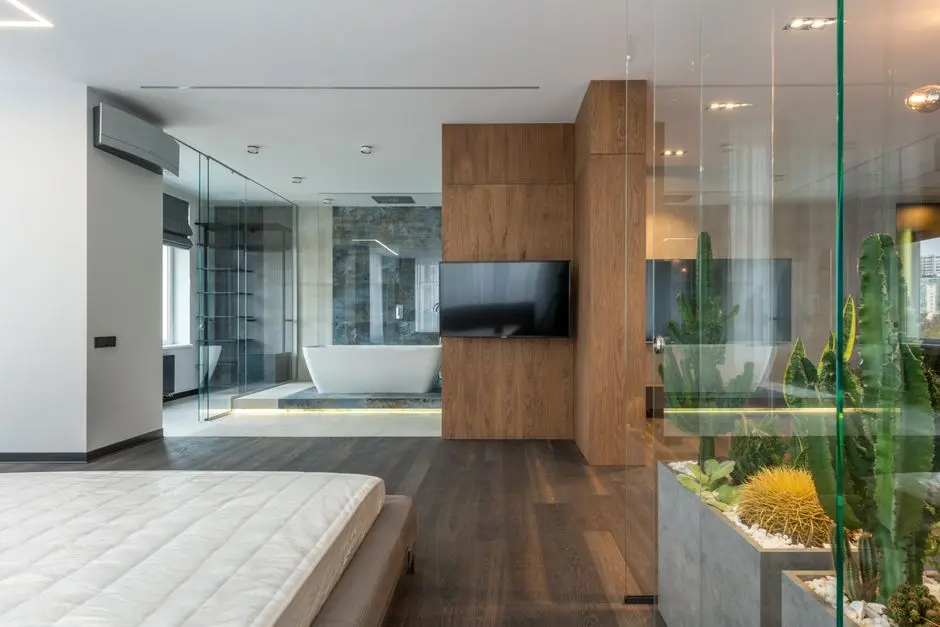
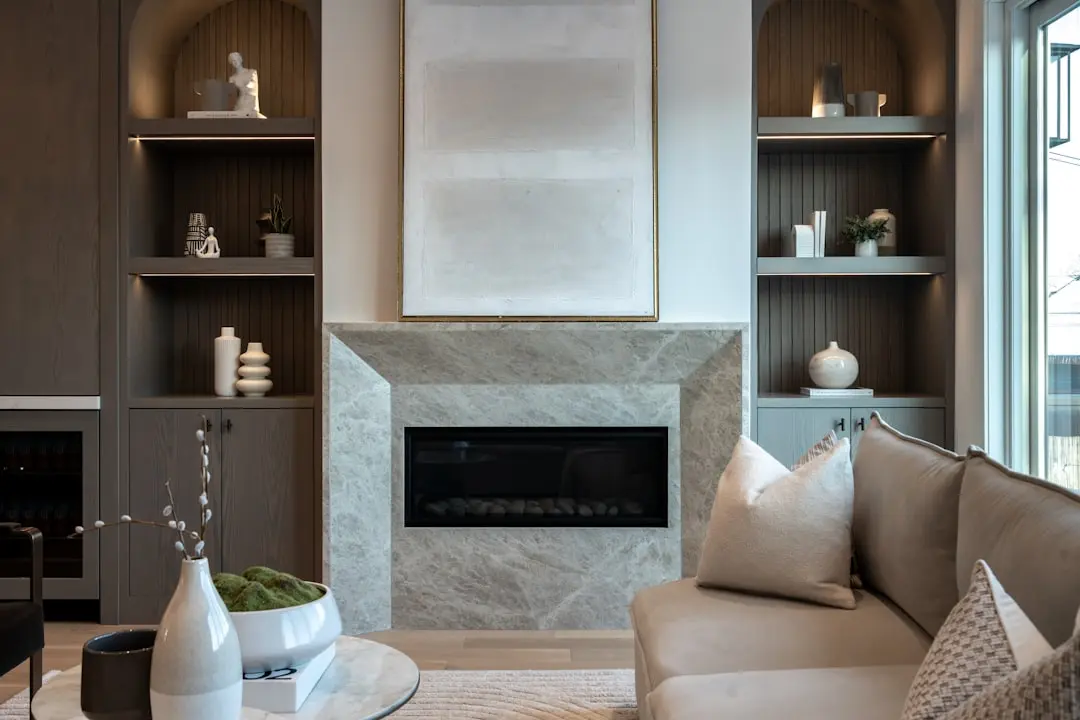
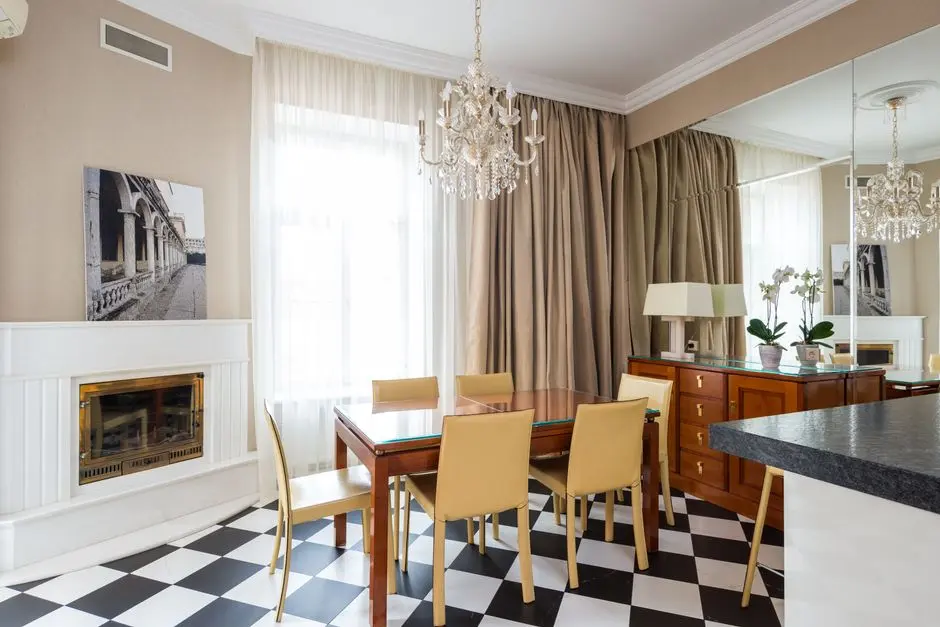
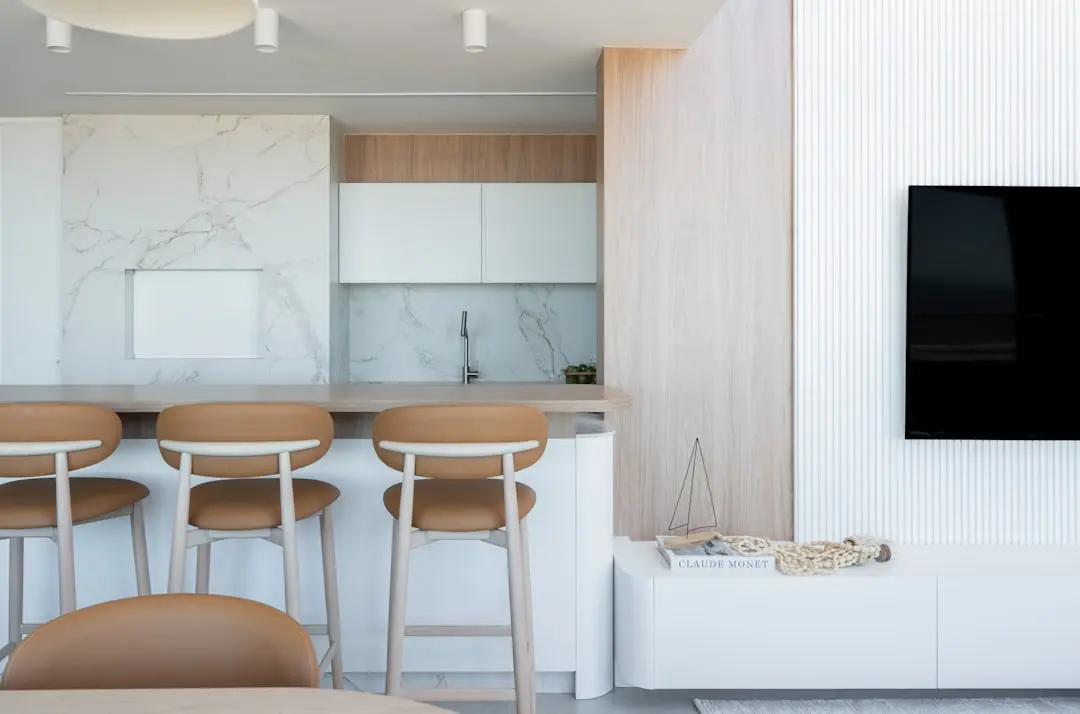
LODHA PAREL–SEWREE REDEVELOPMENT, Mumbai

LODHA PAREL–SEWREE REDEVELOPMENT

10 Acres on Mumbai's Eastern Waterfront Reimagined by Lodha

3 & 4 BHK · Price on Request

SPECIAL OFFER
Book now to get special offers !
Available for next few days only !
10.26
Acres
The Address & The Vision

An Address Worth Owning

Lodha Parel–Sewree Redevelopment is the developer's largest single-address commitment to Mumbai's eastern waterfront corridor — a 10.26-acre Slum Rehabilitation Authority project registered on 11 February 2026, structured as a Joint Development Agreement with the Sahana Group, and destined to carry the full Lodha brand. The project will deliver premium 3 and 4 bedroom residences on one of central Mumbai's rarest aggregated land parcels, replacing aging structures while rehabilitating existing residents as required under the SRA framework.

To live at Parel–Sewree is to occupy a position that neither South Mumbai's heritage enclaves nor the newer western corridors can replicate: eastern waterfront views, a functional harbour setting framed by the flamingo mudflats of Sewree, and the energy of Parel's reinvented mill district all converging at a single address. The Lodha Group's own micro-site for Sewree notes that residents here wake to harbour sunrises and look out over both open water and the Grand Central Forest reserve — a combination unique to this stretch of the city.

Lodha's design philosophy across its central Mumbai portfolio — demonstrated in projects such as Lodha Park at Lower Parel and The World Towers at Worli — prioritises generous floor plates, double-height lobbies, and landscape buffers that absorb the energy of a dense city. That same rigour applies here: the five-year construction programme registered in the JDA signals a measured timeline calibrated for quality, not speed. With a revenue-sharing structure that gives Lodha 67 per cent of the project, the developer carries primary accountability for every design and delivery decision.

The timing of this project is anchored to genuine infrastructure milestones rather than speculative cycles. The Mumbai Trans Harbour Link is already operational from the Sewree interchange, and the 4.5-kilometre Sewri–Worli Elevated Connector — 62 per cent complete as of early 2026 and targeted for commissioning by end-2026 — will complete a seamless corridor linking the eastern waterfront to the Bandra–Worli Sea Link and the Coastal Road. Mumbai Metro Line 4, the Wadala–Kasarvadavali corridor, adds a further layer of rail connectivity that will integrate with Metro Line 3 at BKC. An address bought today is bought ahead of the full infrastructure premium being priced in.

Enquiries are open for priority registration. The Lodha sales team will share configuration plans, floor-wise availability, and pricing details directly with registered buyers ahead of the formal launch.

Read more
Gallery

Visualize Your Future Space

Configurations & Pricing

Choose Your Space

ConfigurationSizeStarting Price
3 BHK
Spacious three-bedroom layout with eastern waterfront orientation
On request
4 BHK
Large four-bedroom residence designed for families seeking South Mumbai scale
On request
Lifestyle

World-Class Amenities

Recreation at LODHA PAREL–SEWREE REDEVELOPMENT, Mumbai
Recreation
  • Grand Clubhouse
  • Rooftop Lounge
  • Multipurpose Hall
  • Spa and Wellness Centre
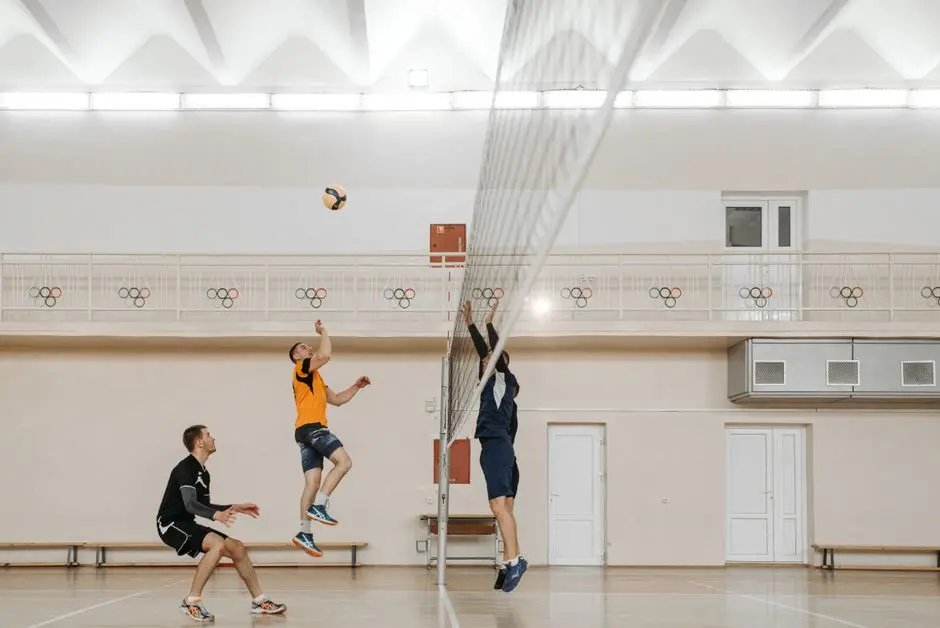
  • Indoor Games Room
  • Co-working Lounge
Active at LODHA PAREL–SEWREE REDEVELOPMENT, Mumbai
Active
  • Fully Equipped Gymnasium
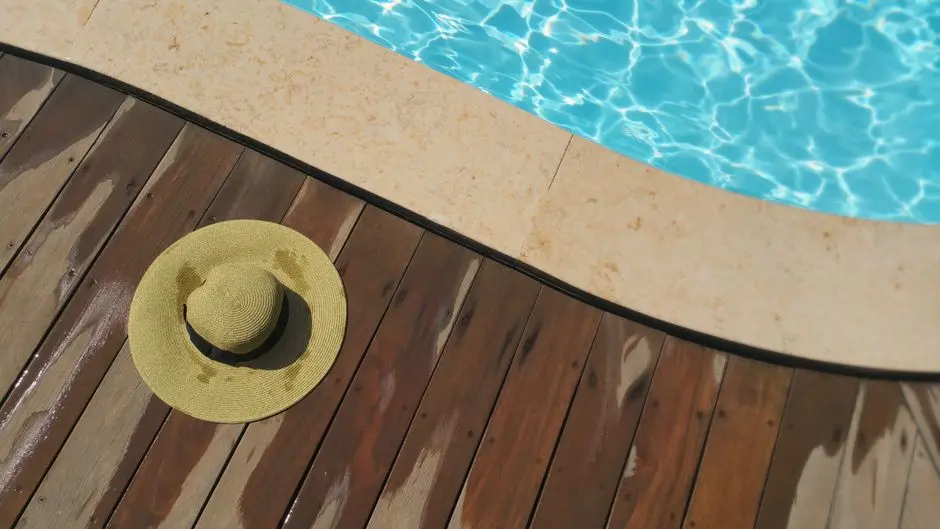
  • Swimming Pool
  • Jogging and Cycling Track
  • Yoga and Meditation Deck
  • Squash Court
  • Basketball Half-Court
Community at LODHA PAREL–SEWREE REDEVELOPMENT, Mumbai
Community
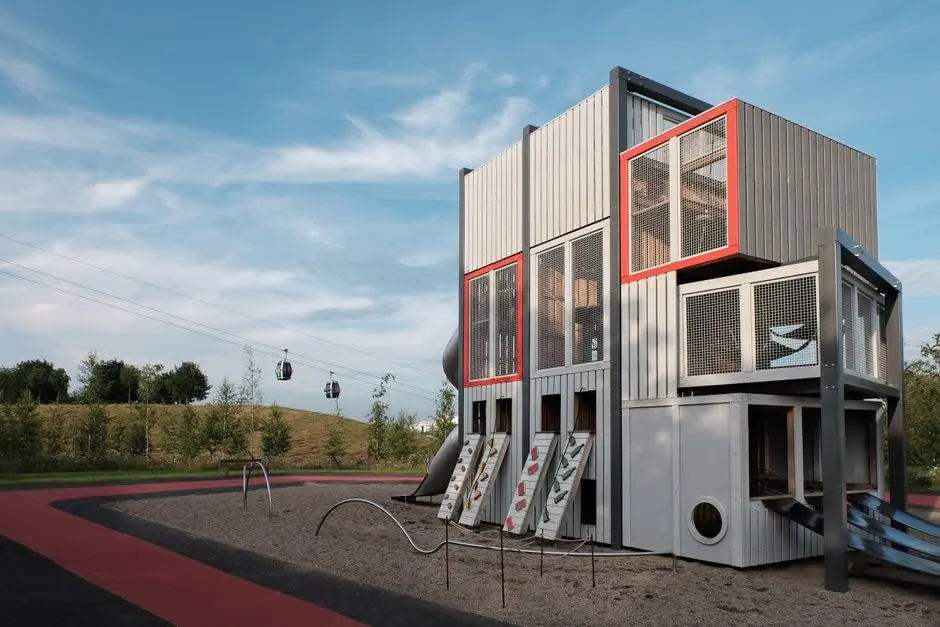
  • Dedicated Kids Play Zone
  • Toddler Pool
  • Senior Citizen Sit-out
  • Party Lawn
  • Creche and Activity Room
Greens & Outdoors at LODHA PAREL–SEWREE REDEVELOPMENT, Mumbai
Greens & Outdoors
  • Landscaped Central Greens
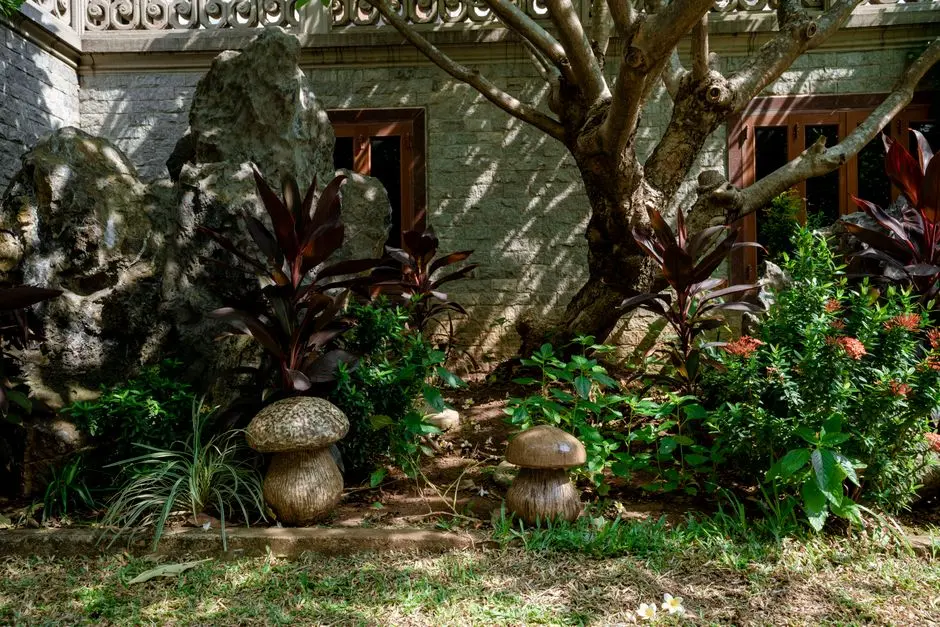
  • Themed Courtyard Gardens
  • Tree-Lined Podium Promenade
  • Reflexology Pathway
  • Water Feature and Koi Pond
Master & Floor Plans

Master & Floor Plans

Detailed master plan and unit-wise floor plans available on request.

Master plan preview
Preview only — request full plan
Location / Address

A Defining Address

Thackeray Jivraj Cross Road, Parel–Sewree, Mumbai 400 015 · Mumbai

Parel–Sewree sits at the physical midpoint of Mumbai, flanked by the heritage neighbourhoods of Parel to the west and the Sewree waterfront to the east. Once the industrial backbone of the city — home to cotton mills, docklands, and the Mumbai Port Trust — the belt is now undergoing one of Mumbai's most consequential residential transformations, drawing institutional developers and infrastructure investment simultaneously. Proximity to South Mumbai landmarks such as Tata Memorial Hospital, KEM Hospital, and the Kamala Mills nightlife corridor at Lower Parel means that residents enjoy both the gravitas of central Mumbai and its most sought-after amenities.

The specific address on Thackeray Jivraj Cross Road places this development squarely within the Parel–Sewree division, a micro-market where 10-acre aggregations are exceptionally rare and publicly documented. The Eastern Freeway connects the address to the Fort and Nariman Point business district in under 20 minutes, while Sewree Railway Station on the Harbour Line reaches CSMT in roughly 10–15 minutes. The 4.5-kilometre Sewri–Worli Elevated Connector, targeted for completion by end-2026, will further stitch the eastern waterfront directly to the Bandra–Worli Sea Link, BKC, and beyond, reducing a commute that currently takes close to an hour to under 20 minutes once operational.

Location map
Preview only — request full map
Connectivity

Location Advantages

Thoroughfares

  • Eastern Freeway (E-W interchange at Sewree) — 2 km / 5 mins
  • Sewri–Worli Elevated Connector (under construction, targeted 2026) — 2 km / 5 mins
  • Mumbai Trans Harbour Link – Sewree Interchange (Atal Setu) — 3 km / 7 mins
  • Eastern Express Highway — 5 km / 12 mins
  • Bandra–Worli Sea Link via Sewri–Worli Connector — 7 km / 15 mins

Corporate

  • Lower Parel Business District (Kamala Mills, One Indiabulls) — 3 km / 10 mins
  • Nariman Point CBD — 7 km / 18 mins
  • Bandra Kurla Complex (BKC) — 9 km / 20 mins
  • Fort Financial District — 7 km / 18 mins
  • Worli Corporate Hub — 5 km / 12 mins

Hospitality

  • High Street Phoenix, Lower Parel — 3 km / 9 mins
  • Palladium Mall, Lower Parel — 3 km / 9 mins
  • Hotel Novatel Mumbai Juhu Beach — 18 km / 35 mins
  • Kamala Mills Compound (F&B hub) — 3 km / 9 mins
  • Atria The Millennium Mall, Worli — 5 km / 12 mins

Education

  • JBCN International School, Parel — 2 km / 6 mins
  • Dr. Shirodkar High School, Parel — 2 km / 6 mins
  • Don Bosco High School, Matunga — 3 km / 8 mins
  • Podar International School (Worli) — 5 km / 13 mins
  • Fatima High School, Sewree — 1 km / 4 mins

Healthcare

  • Tata Memorial Hospital, Parel — 3 km / 8 mins
  • KEM Hospital, Parel — 3 km / 8 mins
  • Global Hospitals, Parel — 3 km / 8 mins
  • Sir J.J. Group of Hospitals, Byculla — 5 km / 13 mins
  • Wadia Hospital, Parel — 3 km / 9 mins

Schedule a Site Visit

See the property in person. Our sales team will get in touch to coordinate a visit at your convenience.

Beyond the Project

Infrastructure & Growth

Sewri–Worli Elevated Connector

The 4.5-kilometre MMRDA corridor — 62 per cent complete as of early 2026, targeted by end-2026 — will cut east–west travel from close to one hour to under 20 minutes, directly linking the Sewree waterfront to the Bandra–Worli Sea Link and Coastal Road.

Mumbai Trans Harbour Link (Atal Setu)

India's longest sea bridge, inaugurated January 2024, begins at the Sewree interchange and connects Mumbai directly to Navi Mumbai; the upcoming Navi Mumbai International Airport is accessible in approximately 40 minutes via this corridor.

Mumbai Metro Line 4 – Wadala–Kasarvadavali

The under-construction Green Line corridor integrates Wadala with BKC and the broader metro network, including interchange nodes with Metro Line 3, bringing multimodal rapid transit within reach of the Parel–Sewree belt by the end of the decade.

Eastern Freeway Signal-Free Corridor

The existing Eastern Freeway already provides a signal-free link from Sewree to South Mumbai's Fort and Nariman Point districts, and ongoing MMRDA upgrades to connector ramps at the Sewree interchange will further reduce peak-hour travel times.

Mumbai Coastal Road Extension

The Mumbai Coastal Road project's eastern alignment, which the Sewri–Worli Connector feeds directly, is designed to complete a ring of premium, signal-free seafront access around the island city, enhancing the address value of the eastern waterfront corridor.

Build Quality

Specifications

Structure

  • Reinforced concrete frame with earthquake-resistant design per IS 1893 norms
  • High-grade concrete for podium and tower superstructure

Flooring

  • Vitrified tiles or marble finish in living and dining areas
  • Anti-skid ceramic tiles in bathrooms and utility areas
  • Wooden laminate flooring in bedrooms

Bathroom

  • Premium CP fittings from reputed brands
  • Wall-hung WCs with concealed cisterns
  • Full-height glazed tile cladding

Kitchen

  • Granite or engineered stone counter top
  • Stainless steel sink with single-lever faucet
  • Provision for modular kitchen and chimney

Doors & Windows

  • Engineered wood frame with flush shutter for main and bedroom doors
  • UPVC or aluminium sliding windows with double-glazed units for noise and thermal insulation
  • Powder-coated aluminium grille for balcony balustrades

Electrical

  • Modular switches from reputed brands throughout
  • Adequate power points and TV and data provisions in all rooms
  • Split AC provisions with concealed copper piping in all bedrooms and living area

Security

  • Video door phone in each apartment
  • CCTV surveillance across all common areas, lobbies, and podium
  • Controlled access with boom barriers at entry and exit gates
  • Fire detection, sprinkler system, and pressurised staircases per NBC norms
Why Invest

Compelling Reasons

1

Rare 10-Acre Land Aggregation in Central Mumbai

Land parcels of this scale simply do not come available in the Parel–Sewree division. The 41,526-square-metre footprint, documented in a Rs 365-crore JDA registered February 2026, gives this project the room to deliver genuine open-to-sky greens, full-sized amenities, and setback towers at a density that smaller infill sites cannot match.

2

Eastern Waterfront Views Before the Skyline Changes

Sewree's harbour-facing orientation delivers unobstructed sunrises, views of the Atal Setu, and the unique ecological spectacle of the Sewree mudflats — a setting that exists nowhere else in Mumbai's premium residential market. Once surrounding development fills in, these vantage points become irreplaceable.

3

Infrastructure Inflection Point

Three major projects converge here simultaneously: the operational Mumbai Trans Harbour Link at the Sewree interchange, the Sewri–Worli Elevated Connector targeting end-2026 commissioning, and Metro Line 4 progressing toward Wadala. Buyers at this stage enter before the full connectivity premium is reflected in prices.

4

Lodha's 45-Year Mumbai Track Record

Founded in 1980 by Mangal Prabhat Lodha, the group has delivered over 110 million square feet across Mumbai, Thane, Pune, Bengaluru, and London, including landmark addresses such as Lodha Park at Lower Parel, The World Towers at Worli, and the integrated city of Palava at Dombivali. That depth of execution sits behind every construction commitment here.

5

SRA Framework Provides Clear Development Path

The project proceeds under the Slum Rehabilitation Authority scheme, a regulatory structure with defined obligations, government oversight, and a committed construction timeline of five years as registered in the JDA. The SRA framework aligns incentives: Lodha cannot monetise the sale component until rehabilitation obligations are met.

6

Direct Access to South Mumbai's Institutional Anchors

Tata Memorial Hospital, KEM Hospital, and the Lower Parel commercial belt are within 3 kilometres; JBCN International School and Dr Shirodkar High School serve the Parel catchment; and the Eastern Freeway places Fort and Nariman Point within a 15–18-minute drive. Few addresses in this price band offer institutional-grade healthcare and schooling this close.

About the Developer

Lodha

Lodha was founded in 1980 by Mangal Prabhat Lodha in Mumbai and has grown, over 45 years, into one of India's largest publicly listed real estate companies. Formerly incorporated as Macrotech Developers Limited, the company renamed itself Lodha Developers Limited in June 2025, aligning its corporate identity with the consumer brand that millions of homebuyers across India already recognised. Listed on the NSE and BSE since April 2021, Lodha recorded pre-sales of approximately Rs 17,630 crore in FY25 — roughly 23 percent growth year-on-year — and carries a market capitalisation exceeding Rs 92,000 crore as of mid-2026. The business is now led by MD and CEO Abhishek Lodha, the founder's elder son.

Lodha operates as a vertically integrated developer, managing land acquisition, design, construction, and post-handover services under one roof. This integration gives buyers a single accountable entity across the entire development cycle, from site selection to possession. The company applies what it describes internally as a whole-systems approach to building — spanning structural engineering, sustainable energy, water management, and landscaping — tested at scale inside Palava City, its 4,000-acre greenfield smart city near Dombivali, which already houses more than 170,000 residents and is planned for a population exceeding one million.

The portfolio spans the full residential spectrum: from affordable apartments under the Casa by Lodha sub-brand to ultra-luxury addresses including the 77-storey Trump Tower Mumbai at Lower Parel and No. 1 Grosvenor Square in London's Mayfair. Commercial offerings include the iThink and Excelus Grade-A office campuses, high-street retail inside Palava, and the Lodha Industrial and Logistics Park, which counts Skechers among its tenants and built India's tallest warehouse — 24.5 metres — at Palava. Over more than 100 completed projects, Lodha has delivered in excess of 65,000 homes totalling more than 85 million square feet of developed space.

Lodha's stated philosophy — "Building a Better Life" — is reflected in two concrete commitments beyond the project boundary. Through Lodha Philanthropy Foundation, CEO Abhishek Lodha transferred approximately 18 crore shares to fund initiatives focused on women, children, environmental sustainability, and the preservation of Indian culture, with a total commitment of around 2.5 billion US dollars to philanthropic causes. The company established the Lodha Net Zero Urban Accelerator in 2022, partnering with RMI to reduce embodied and operational carbon across its developments. In 2025, Lodha became the only Indian real estate brand listed on Newsweek's World's Most Trustworthy Companies ranking, evaluated from a global pool of over 30,000 brands.

Rate this project

Write a review

Visited or booked here? Share your honest experience. Reviews are checked before they appear.

Frequently Asked Questions

Where exactly is Lodha Parel–Sewree Redevelopment located, and what does the neighbourhood offer?+
Lodha Parel–Sewree Redevelopment sits on Thackeray Jivraj Cross Road in the Parel–Sewree belt of central Mumbai, spread across 10.26 acres. The neighbourhood sits at the junction of South Mumbai's established urban core and the eastern waterfront, with proximity to Lower Parel and Worli office districts, Tata Memorial and KEM Hospital, and the retail and dining hub at Phoenix Palladium. The Sewri mudflats, known for their seasonal flamingo sightings, give the area a natural character that is rare this close to Mumbai's business centre.
How well-connected is the Lodha Parel–Sewree Redevelopment to the rest of Mumbai?+
The project benefits from layered transit access: Sewri Railway Station on the Harbour Line links residents directly to CST on one end and Panvel on the other, while the Ambedkar Nagar Monorail Station adds another transit option. The Mumbai Trans Harbour Link, which originates near Sewri, provides direct road connectivity to Navi Mumbai in roughly twenty minutes. The proposed Sewri–Worli Elevated Connector will further link the neighbourhood to Worli Seaface, Bandra, and the Coastal Road once complete, placing residents within reach of every major business corridor in the Mumbai Metropolitan Region.
What apartment configurations are available at Lodha Parel–Sewree Redevelopment?+
Lodha Parel–Sewree Redevelopment offers 3 BHK and 4 BHK residences, the only two unit types in the project. This deliberate focus on larger formats reflects the positioning of the development as a spacious, premium address within central Mumbai, where land of this scale — 10.26 contiguous acres — is increasingly rare.
What is the pricing for homes at Lodha Parel–Sewree Redevelopment?+
Pricing for Lodha Parel–Sewree Redevelopment is available on request. Given the scale of the land — 10.26 acres in central Mumbai — and the 3 BHK and 4 BHK configuration, the project is positioned firmly in the premium residential segment. Interested buyers can connect with the channel partner for a current price sheet and unit availability.
What is the RERA status of Lodha Parel–Sewree Redevelopment?+
Lodha Parel–Sewree Redevelopment is a pre-launch project. The joint development agreement between Lodha Developers and the Sahana Group was registered on 11 February 2026, and the project is proposed under the Slum Rehabilitation Authority framework. RERA registration details will be shared as they become available through the official launch process.
Who is the developer behind Lodha Parel–Sewree Redevelopment, and what is their track record?+
The project is developed by Lodha Developers Limited, founded in 1980 and headquartered in Mumbai. Over more than four decades, the company has delivered residential and commercial developments across Mumbai, Thane, Pune, Bengaluru, Hyderabad, and London, with notable projects including Lodha Altamount, Lodha World Towers, and Palava — an integrated township in Dombivli. For the third quarter of FY2026, the company recorded its highest-ever quarterly pre-sales of Rs 5,620 crore, up 25 percent year-on-year, and added five new projects with a gross development value of Rs 33,800 crore across the Mumbai Metropolitan Region, NCR, and Bengaluru.
What kind of project is Lodha Parel–Sewree Redevelopment, and how was the land assembled?+
Lodha Parel–Sewree Redevelopment is a large-scale slum redevelopment project proposed under the Slum Rehabilitation Authority, structured as a Joint Development Agreement between Lodha Developers and the Sahana Group, registered at a consideration value of Rs 365 crore. The project covers two main land clusters comprising multiple housing societies, with approximately 1,216 slum dwellers on Plot A alone to be rehabilitated before premium residential towers are developed for sale. This model — rehabilitate existing residents first, then build for sale on the remaining land — is the established SRA framework that has driven much of central Mumbai's residential transformation over the past decade.

Get in Touch

Pricing, plans, brochure, and a personal walkthrough — talk to our sales team.
Featured Projects

Projects Portfolio

LODHA ACENZA

LODHA ACENZA

📍 Andheri East, Mumbai

Starting ₹5.80 Cr

Explore →
LODHA ALIBAUG

LODHA ALIBAUG

📍 Mandwa, Alibaug

Starting ₹11 Cr

Explore →
LODHA ALTERO

LODHA ALTERO

📍 Wakad, Pune

Starting ₹2.20 Cr

Explore →
LODHA ALTUS

LODHA ALTUS

📍 Borivali West, Mumbai

Starting ₹4.41 Cr

Explore →
×
Express Your Interest