Lodha Serenity, homes beside Lakeside Park in Palava City
3 & 4 BHK · Starting ₹1.08 Cr onwards
Lodha Serenity is a residential address within Lakeshore Greens, one of the developed precincts of Palava City, positioned off Central Avenue where the township's retail, recreation and transit infrastructure converge. The project brings together 3 BHK residences with 4 BHK penthouse and duplex formats, built as low-rise-density towers with a limited number of homes per floor. It sits within a part of Palava that residents already occupy in large numbers, giving the address an established, lived-in character rather than a greenfield one.
Daily life here is framed by the Lakeside Park and the adjoining Green Street, both visible from many of the homes, alongside the retail high street, clubs and sporting facilities that Palava has built out across its neighbourhoods. Within the township, residents can walk to convenience retail and bus stops, reach schools and recreation areas on foot, and access the commercial district without stepping outside Palava's boundaries. The result is a rhythm of living that keeps daily errands close while placing a landscaped park at the doorstep.
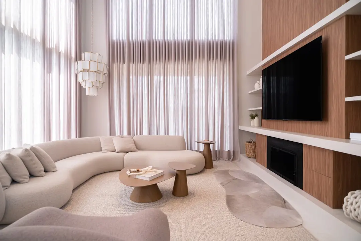
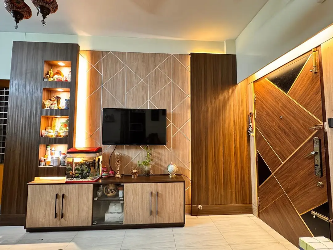
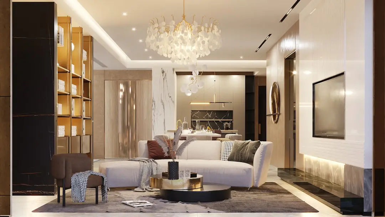
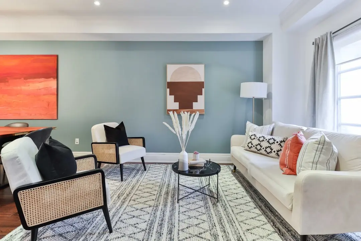
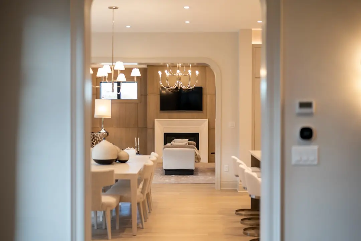
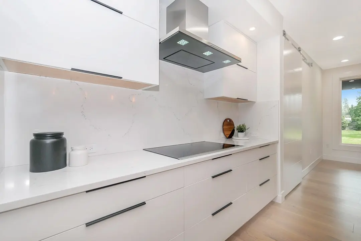
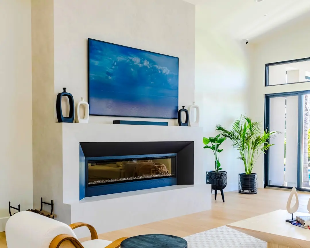
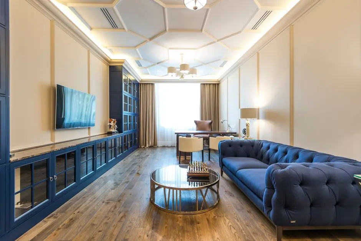
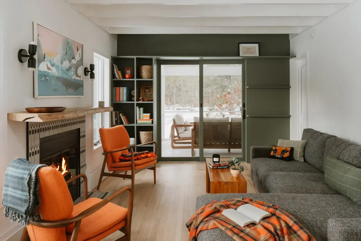
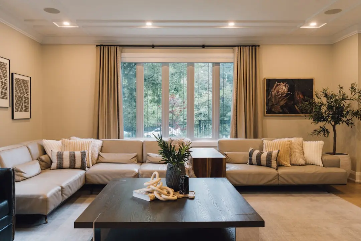
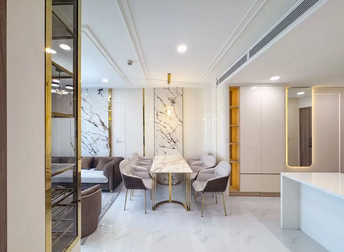
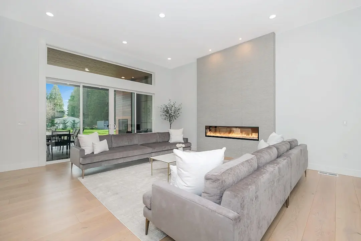
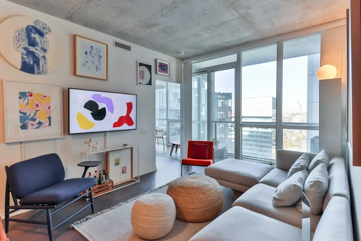
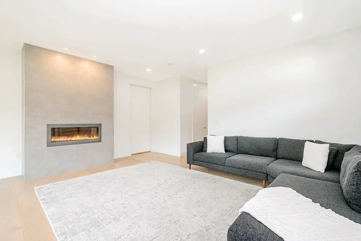
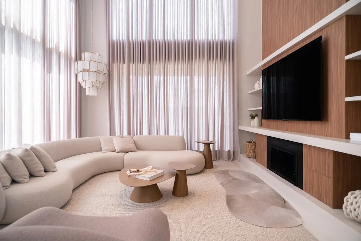
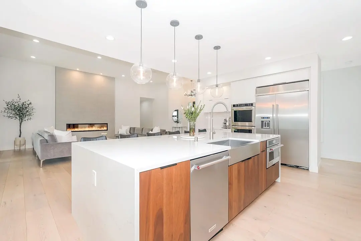
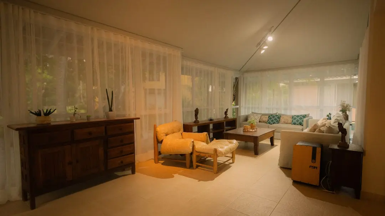
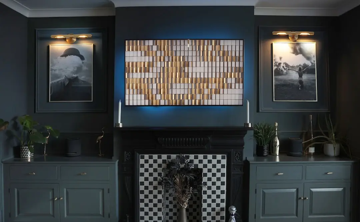
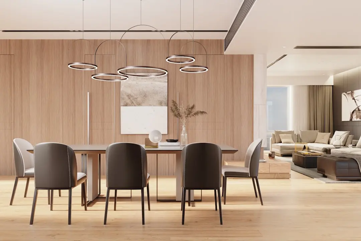
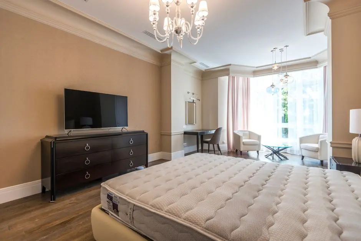
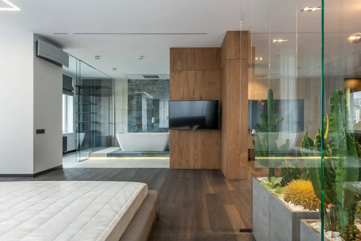
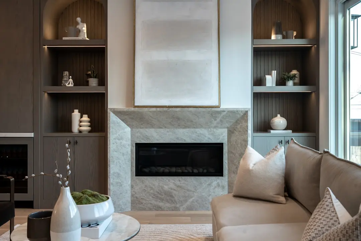
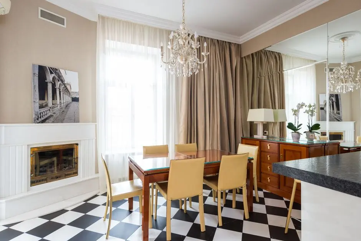
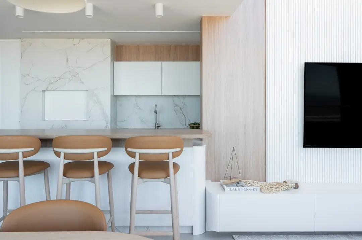
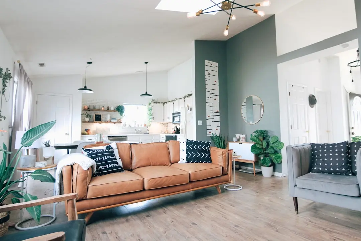
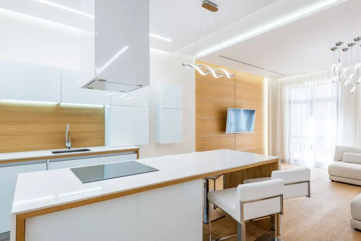
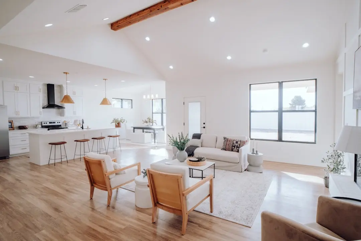
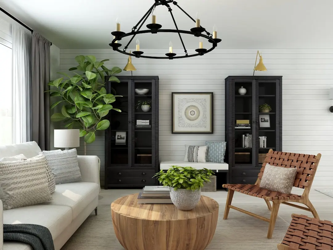
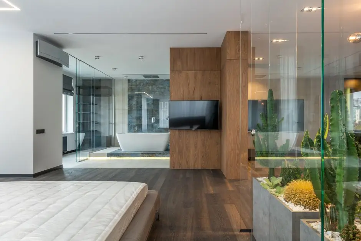
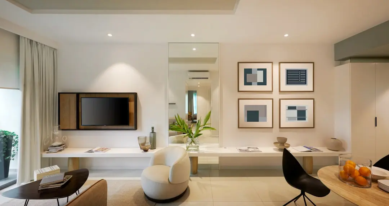
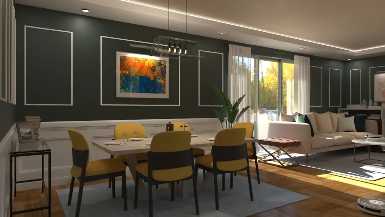
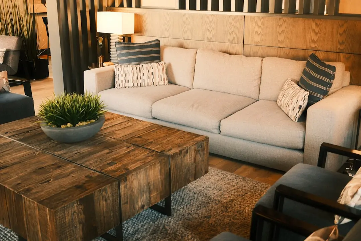
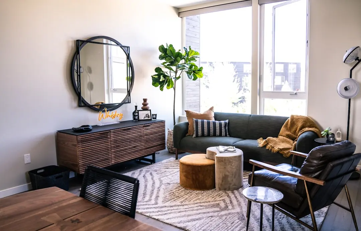
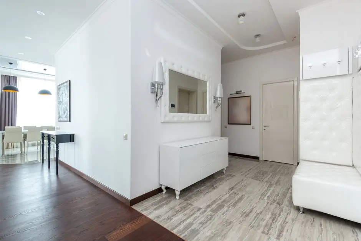
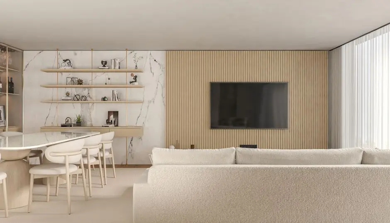
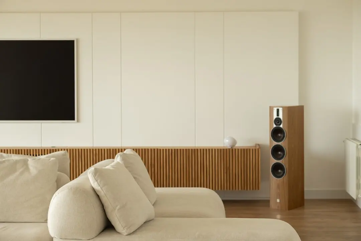
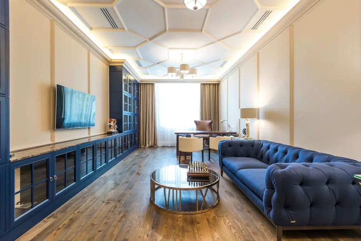
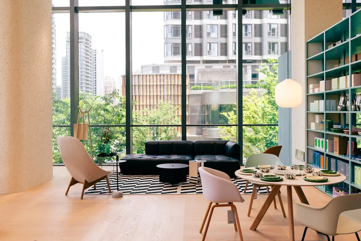
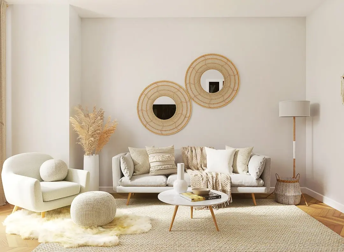
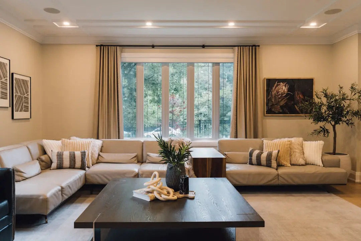
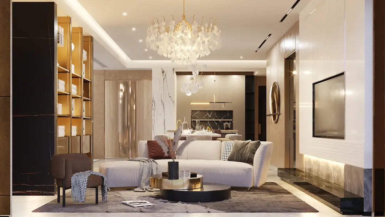
The towers are designed around wide frontages, large balconies and floor-to-ceiling openings that pull in natural light and views of the park or the street below. Interiors carry through with Italian marble flooring in living areas, modular kitchens and branded bathroom fittings, reflecting the specification standard Lodha applies across its premium residential portfolio. The intent through the design is to let the surrounding greenery and water features of Lakeshore Greens read as an extension of each home.
Palava has grown considerably since its 2014 launch, adding schools, a hospital, malls and sports infrastructure that make an address within the township self-sufficient in ways few suburban developments in the Mumbai Metropolitan Region are. With the Kalyan-Taloja Metro line approved and the Airoli-Katai Naka tunnel road under construction, the connectivity of this specific Dombivli address to Navi Mumbai and Thane is set to tighten further over the coming years, adding weight to a purchase made now.
For those evaluating a home in Dombivli East that combines a planned-township setting with proximity to a landscaped lake and park, Lodha Serenity presents a considered option within Palava City.
Starting from Rs. 1.08 Cr onwards
| Configuration | Size | Starting Price |
|---|---|---|
| 3 BHK Super-sized 3 bed residences with lake or park facing views | 1052–1446 sq.ft. | Rs. 1.08 Cr |
| 4 BHK Penthouse Lavish penthouse layout with expansive living and entertaining spaces | 2399 sq.ft. | Rs. 3.20 Cr |
| 4 BHK Duplex Grand duplex residence spread across two levels with private spaces | 3060 sq.ft. | Rs. 3.50 Cr |
Detailed master plan and unit-wise floor plans available on request.
Central Avenue, Phase 2, Dombivli East, Thane, Maharashtra 421404 · Lakeshore Greens, Palava · Thane
Lodha Serenity stands off Central Avenue, the arterial spine of Palava City, in the Lakeshore Greens precinct of Dombivli East. Situated off Central Avenue, Lodha Serenity is a part of Palava's most happening neighbourhood, with its prime location guaranteeing scenic views of the lush green Lakeside Park or the sprawling Green Street. Palava itself sits at the meeting point of Navi Mumbai, Thane and Kalyan, positioned as one of the country's larger planned townships.
The address benefits from Palava's own internal infrastructure as much as its regional access. Nilje station is the closest railway station to Palava and connects to Diva on the Central Line, Panvel on the Harbour Line and Vasai on the Western Line. A Kalyan-Taloja Metro line has also been approved with at least three stations planned within Palava, while the township can be accessed via Kalyan-Shil Road or Taloja Bypass Road.
See the property in person. Our sales team will get in touch to coordinate a visit at your convenience.
An approved metro corridor is planned with at least three stations within Palava, set to improve last-mile connectivity for residents of Lodha Serenity within the township.
This freeway, routed via the Parsik Hill tunnel, is under development and is expected to shorten travel distance by around 7 km, cutting commute time to Navi Mumbai.
The nearest railway station to Palava links residents to the Central, Harbour and Western lines via Diva, Panvel and Vasai, widening reach across the Mumbai Metropolitan Region.
Road widening along with a concrete upgrade and a flyover near the Xperia junction are underway, aimed at easing traffic flow into and out of Palava City.
The upcoming airport is positioned within roughly a 30-minute drive of Palava, adding an aviation link that supports both business and leisure travel for the township.
Lodha Serenity sits inside Palava, a township that has grown to include schools, a hospital, malls and sports infrastructure, giving residents access to an established ecosystem rather than a standalone building.
The towers face the Lakeside Park and Green Street within Lakeshore Greens, giving a number of homes a green or waterfront outlook uncommon in typical Dombivli developments.
With four towers spread across the plot and a limited number of flats per floor, the project has been planned to keep common areas and lift lobbies less crowded than typical high-density towers.
Lodha Serenity is registered with the Maharashtra Real Estate Regulatory Authority under registration number P51700020124, bringing it under the disclosure and construction-timeline framework mandated by the regulator.
The project offers 3 BHK homes alongside 4 BHK penthouses and duplexes, allowing buyers to choose between compact and expansive layouts within the same address.
The approved Kalyan-Taloja Metro line, the under-construction Airoli-Katai Naka freeway and the nearby Nilje railway station are together set to shorten travel times from this address to Thane, Navi Mumbai and the wider Mumbai region.
Visited or booked here? Share your honest experience. Reviews are checked before they appear.
Pricing, plans, brochure, and a personal walkthrough — talk to our sales team.