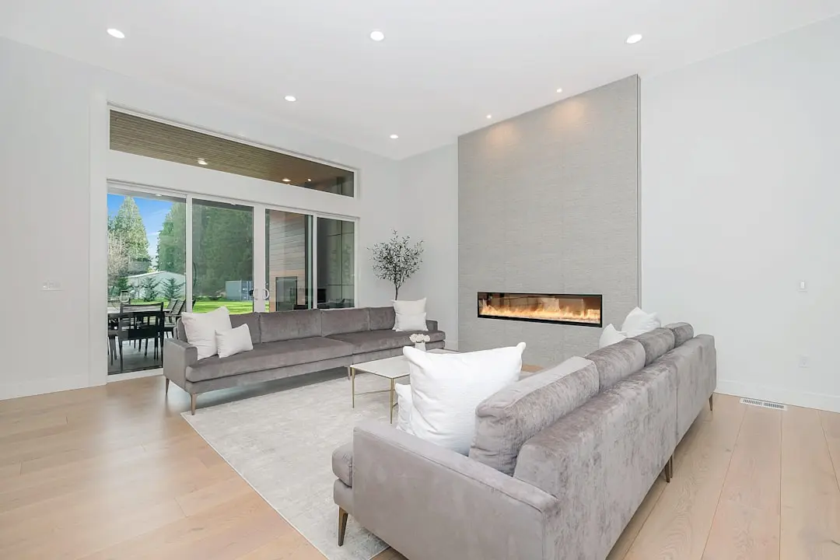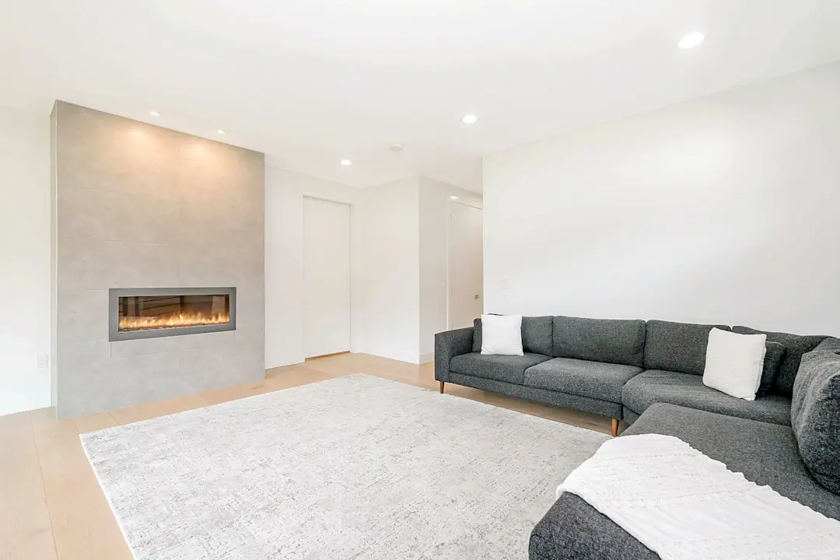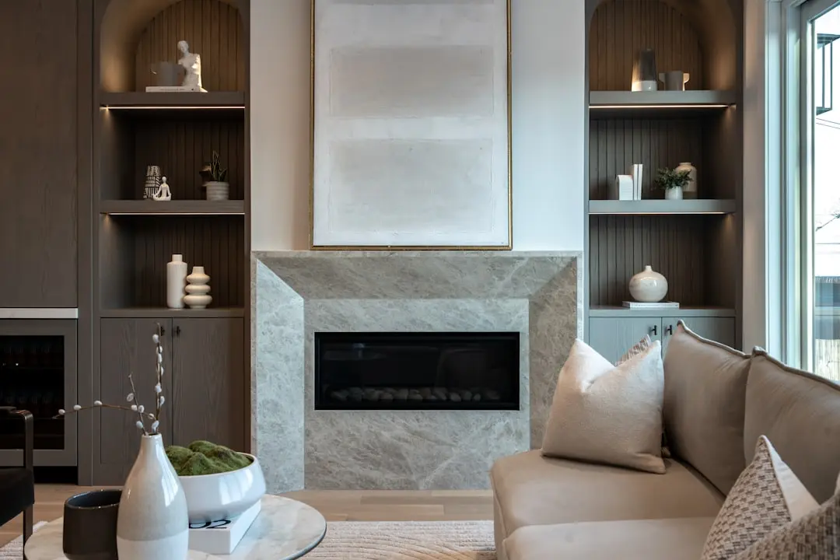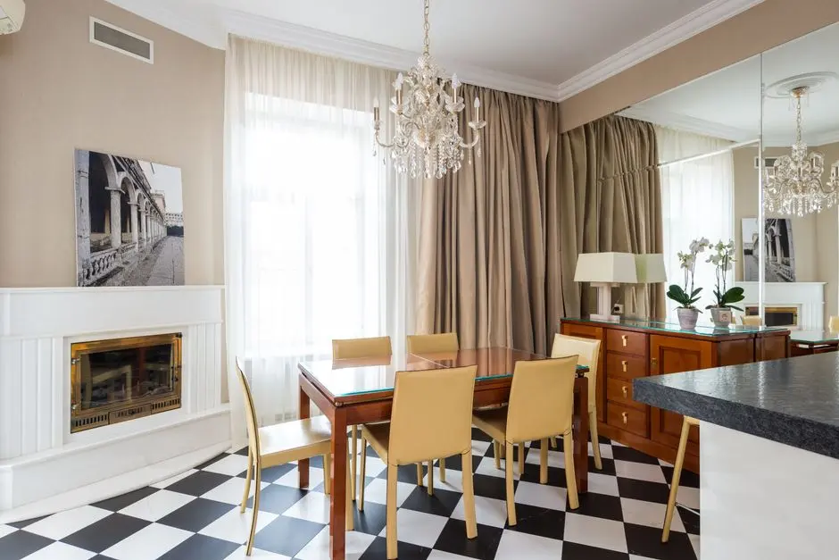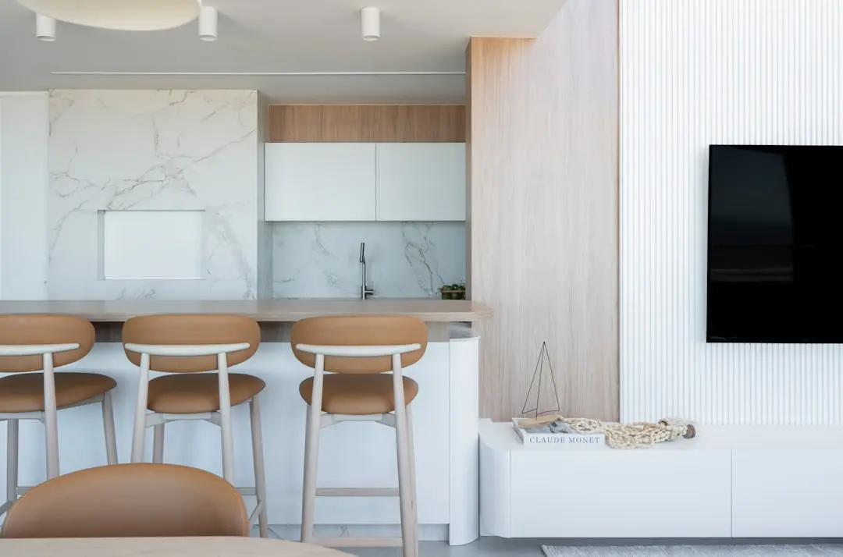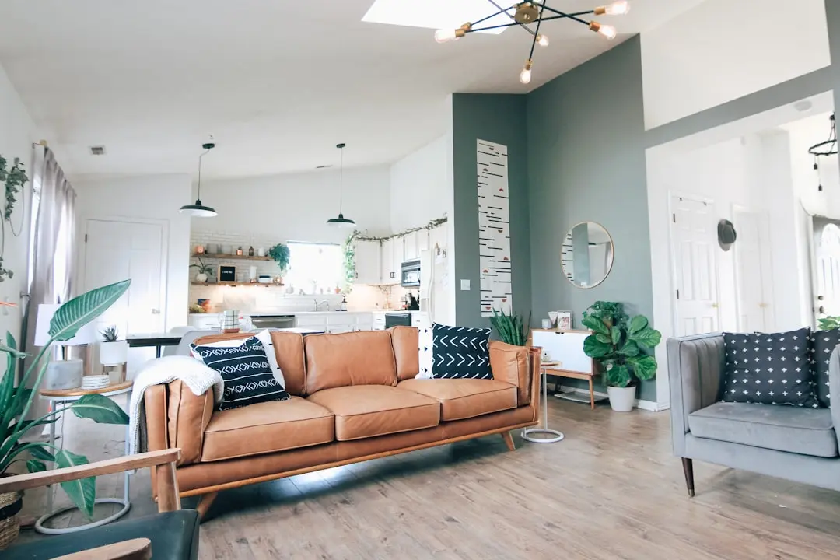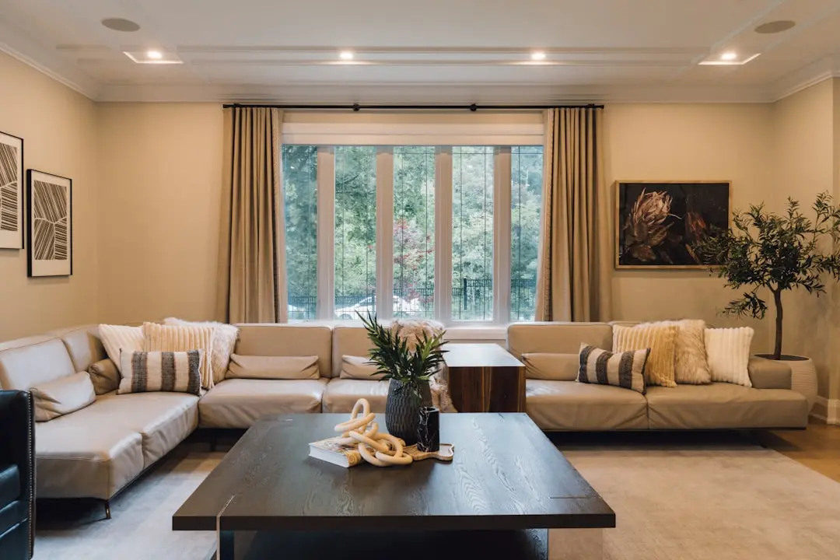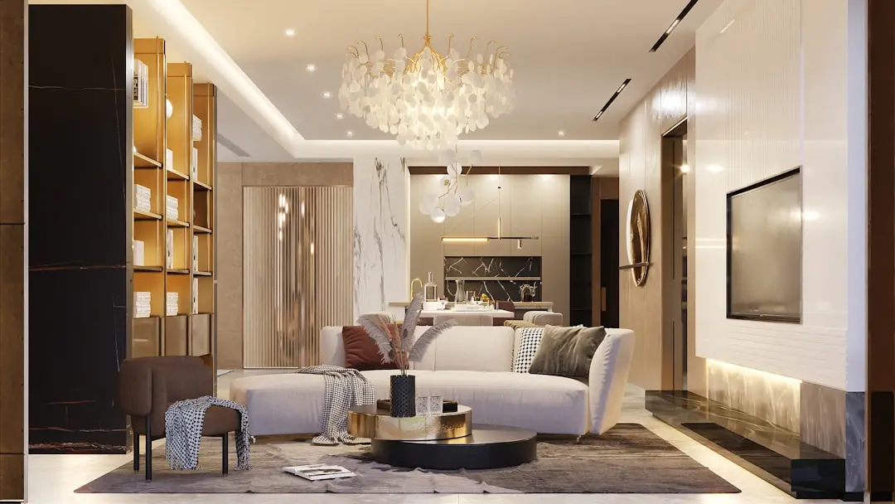
LODHA BELLEVUE, Mahalaxmi, Mumbai

LODHA BELLEVUE

Lodha Bellevue, Mahalaxmi - Five Acres of Open Space in the Heart of South Mumbai

3, 4 & 5 BHK · Price on Request

SPECIAL OFFER
Book now to get special offers !
Available for next few days only !
RERA: P51900046567
112
Units
3
Towers
5.00
Acres
57
Floors
The Address & The Vision

An Address Worth Owning

Lodha Bellevue is a residential development by Lodha in Mahalaxmi, Mumbai, set on a five-acre parcel opposite Vivarea and near Jacob's Circle. The project is built around a low-density masterplan with three towers, an arrangement uncommon in a part of the city where land is typically stacked as densely as regulations allow. More than 85 percent of the site is held back for open space, an urban forest of landscaped gardens threaded between the towers rather than around their edges.

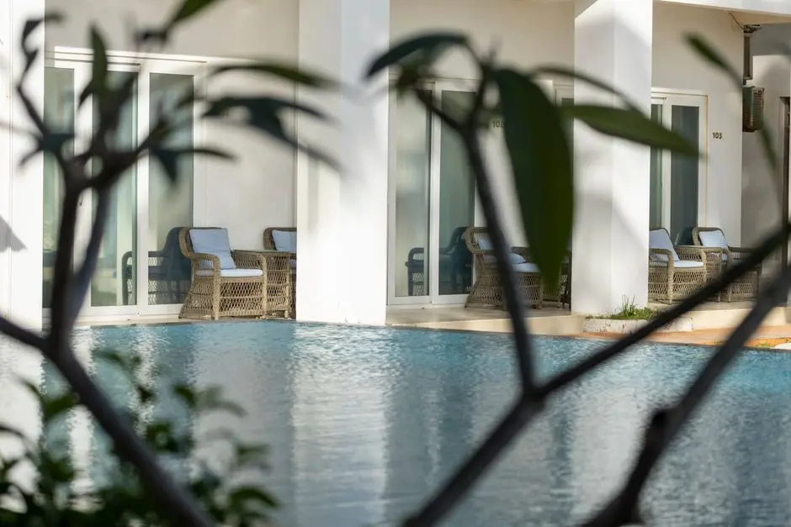
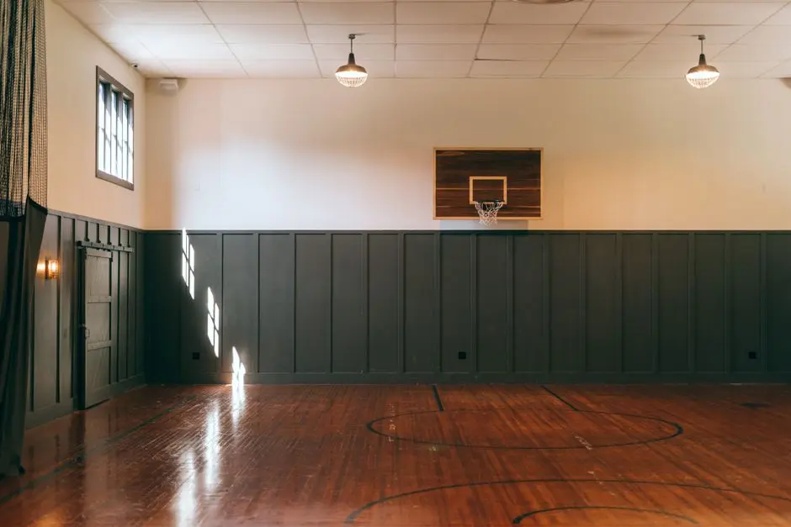
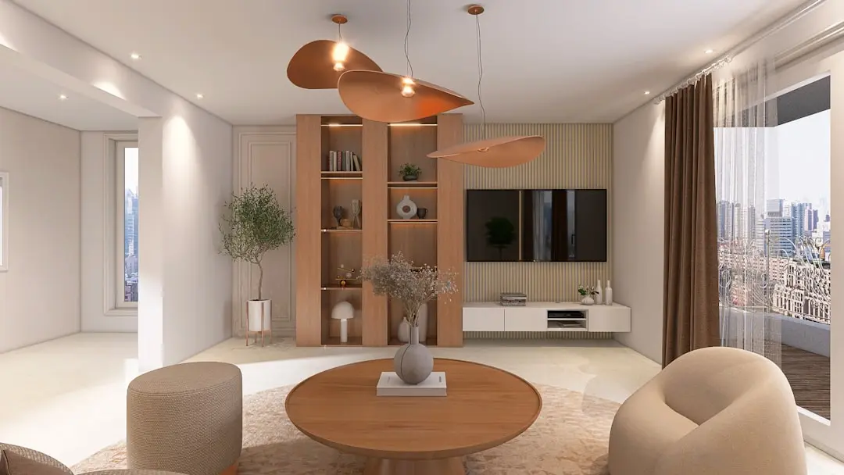
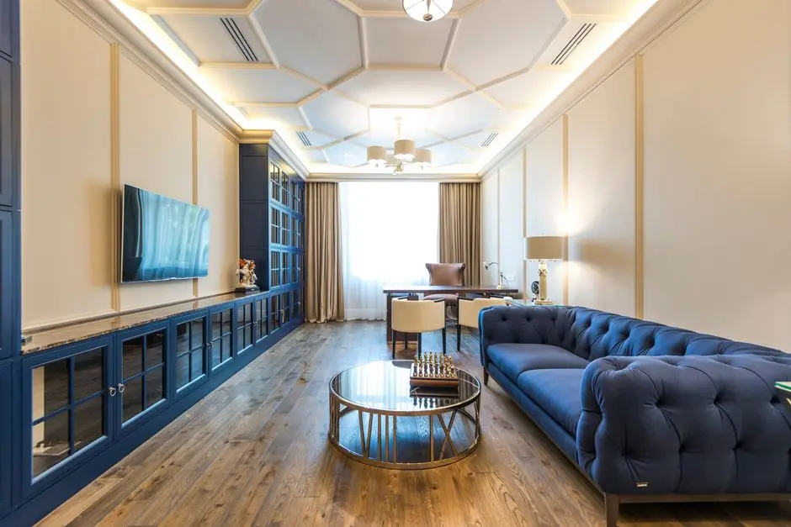
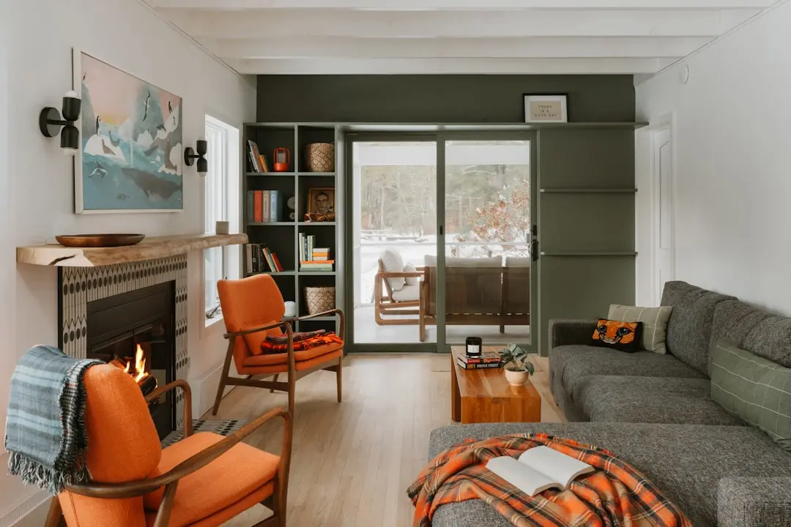
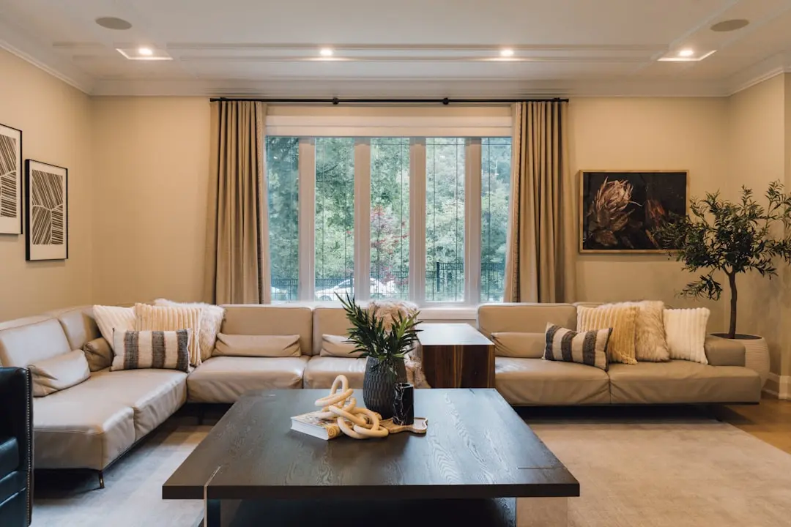
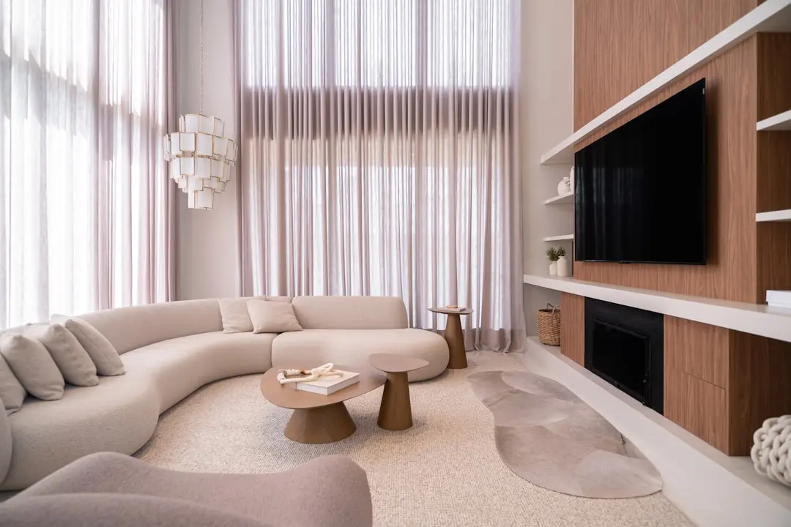
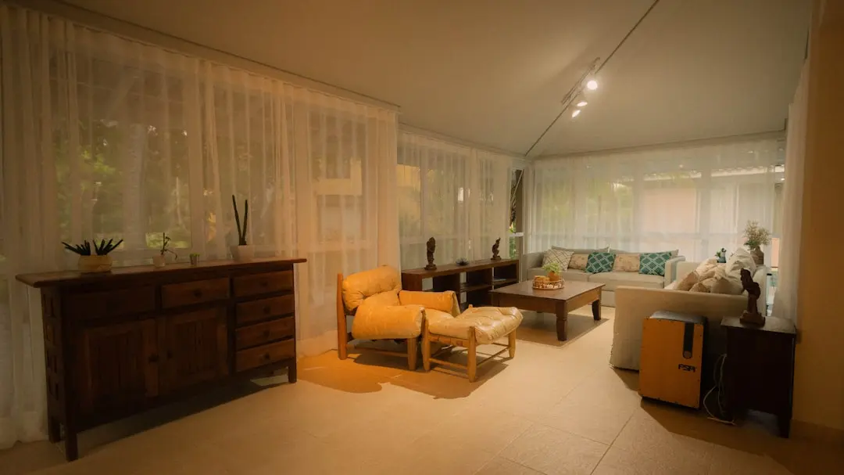
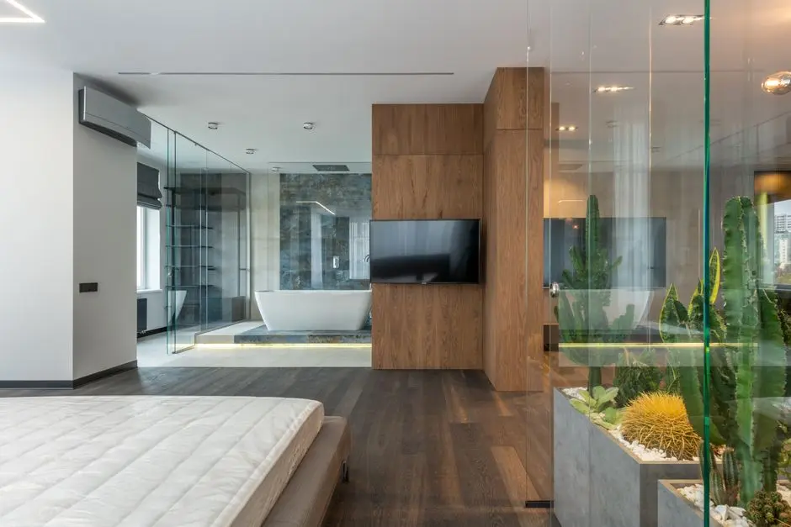
The promise here is a version of city life where the apartment is not the only room that matters. Grand decks with floor-to-ceiling French windows extend the living space outward, while work-from-home forest cabanas set within the greenery offer an alternative to the desk indoors. A dedicated Shikharband Jain temple sits within the premises, and Club Bellevue anchors the recreational side of the development with pools, courts and indoor games spread across the grounds.

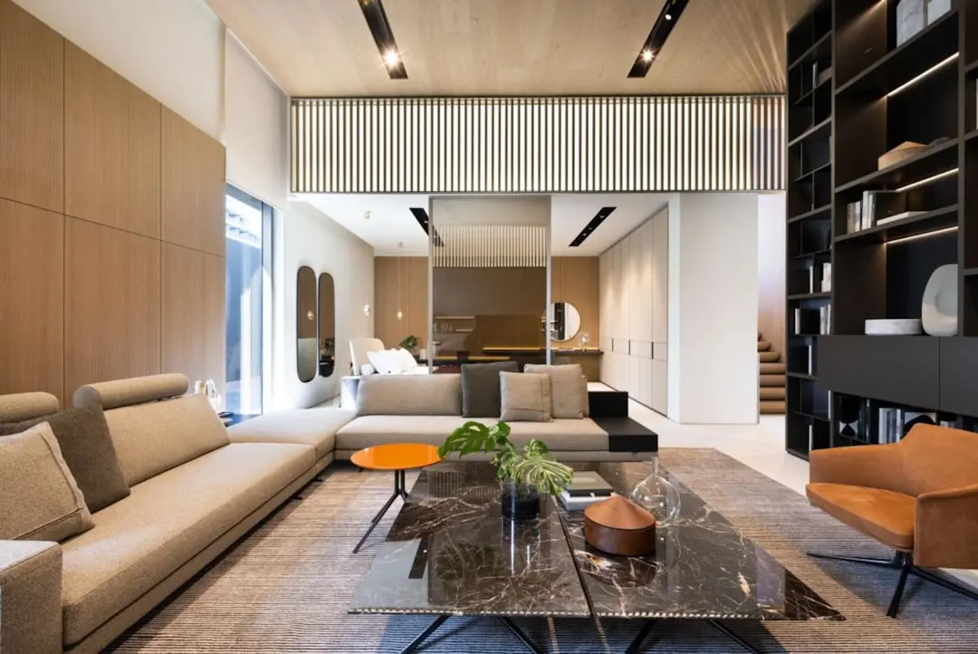
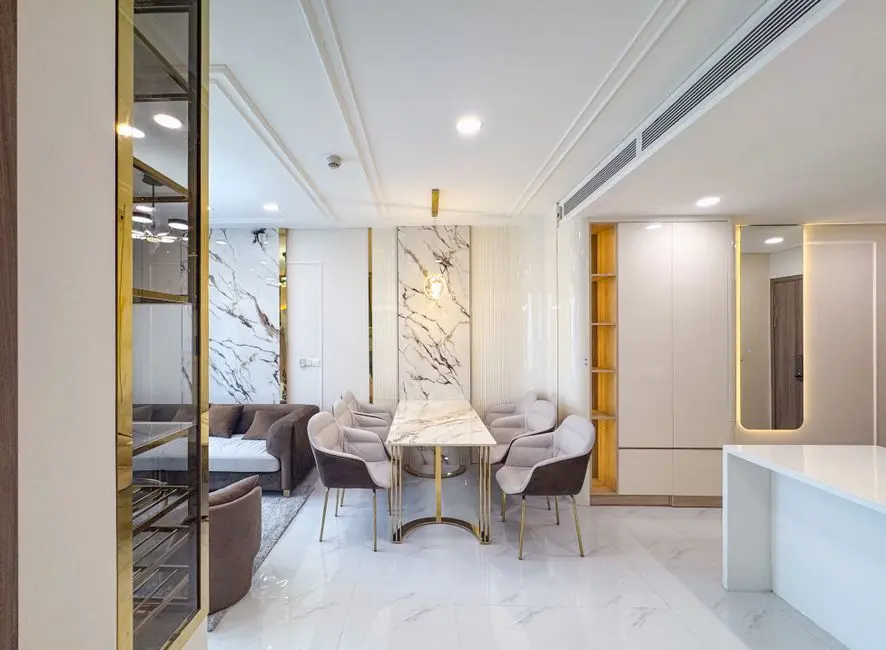
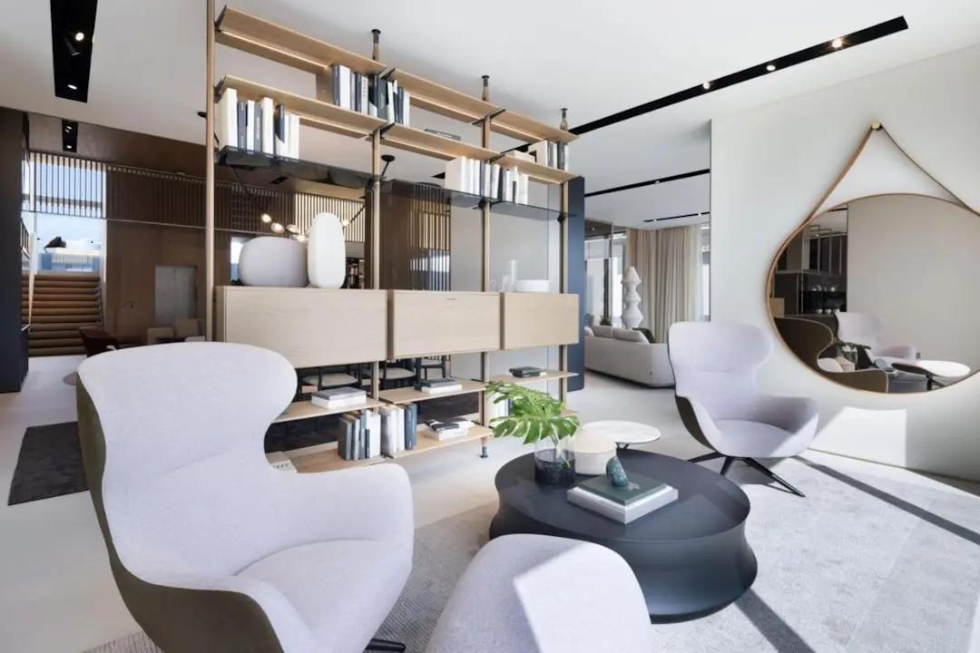
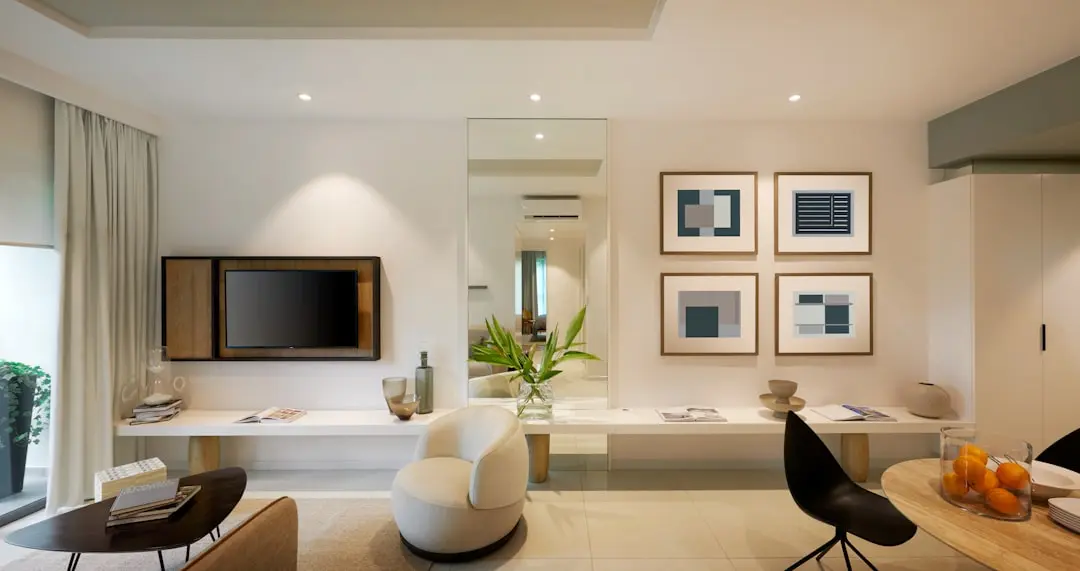
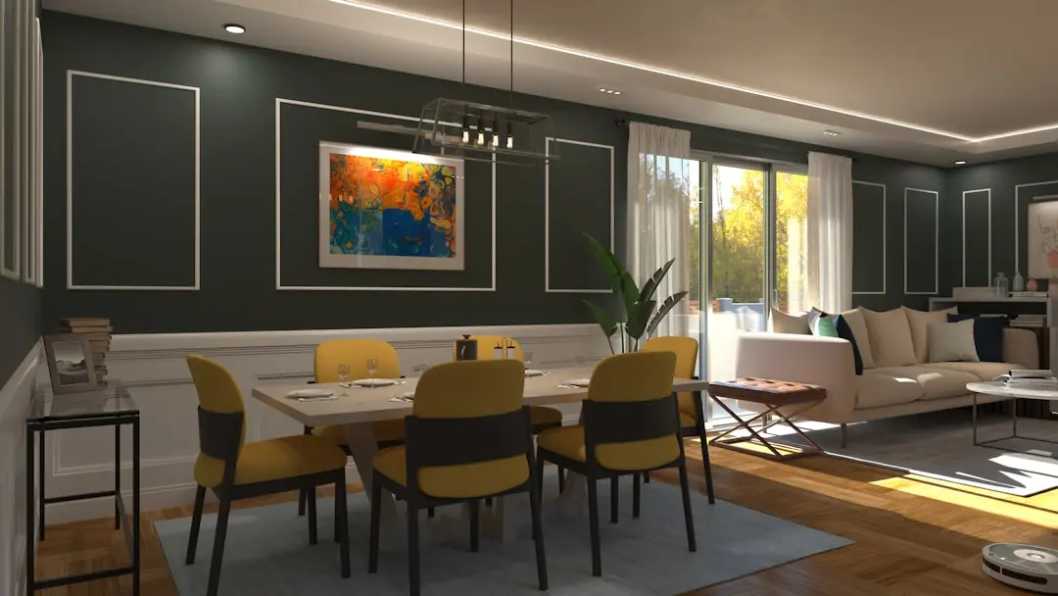
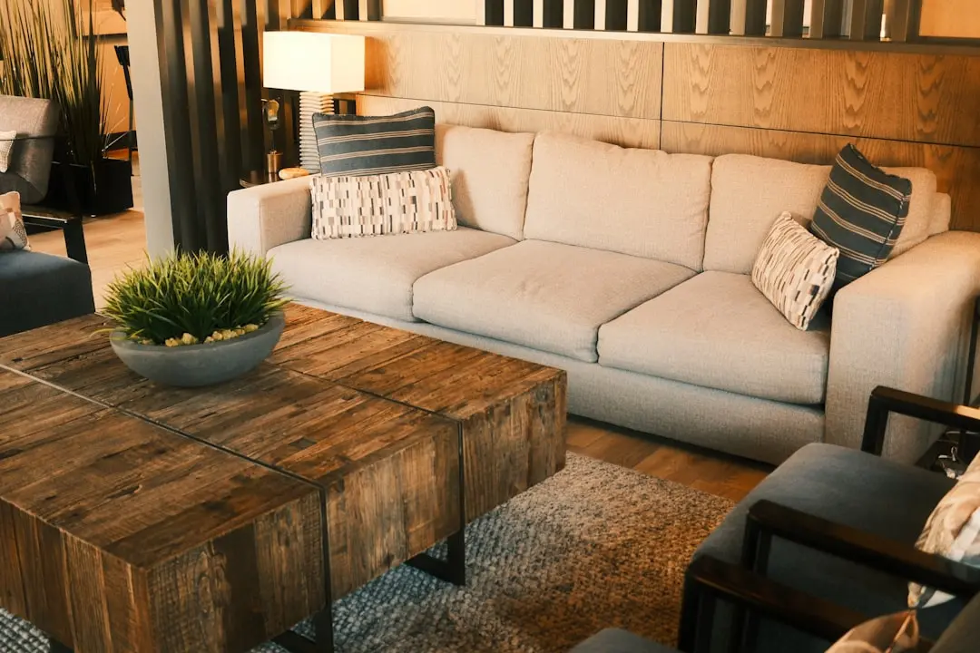
Each residence is planned to minimise wasted area, with wide decks, dedicated study rooms in select layouts, and configurations that run from 3 BHK homes to larger 4 and 5 BHK residences. The towers are designed to maximise both interior efficiency and outward views across the Eastern Seaboard and the city skyline, a detail that matters in a locality where towers are often built close together.

Mahalaxmi has spent the last decade evolving from a transitional zone between South Mumbai and the mill-land redevelopments of Lower Parel into one of the city's more sought-after central addresses. The Mumbai Coastal Road, the Bandra-Worli Sea Link and the metro network have each shortened the distance between this pocket and the rest of the city, while the surrounding retail and business districts have matured. Lodha Bellevue arrives at a point where the locality's infrastructure has largely caught up with its location.

For those evaluating a home in the heart of Mumbai, Lodha Bellevue offers a rare combination of central address and open land. Site visits can be arranged directly through the Lodha sales team.
Read more
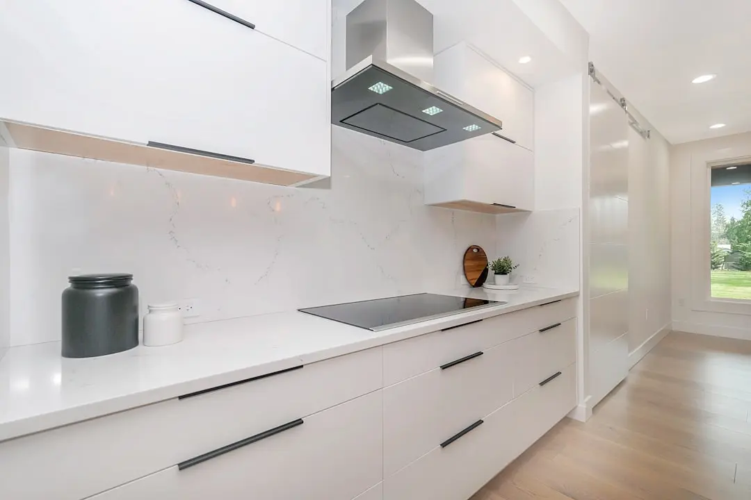
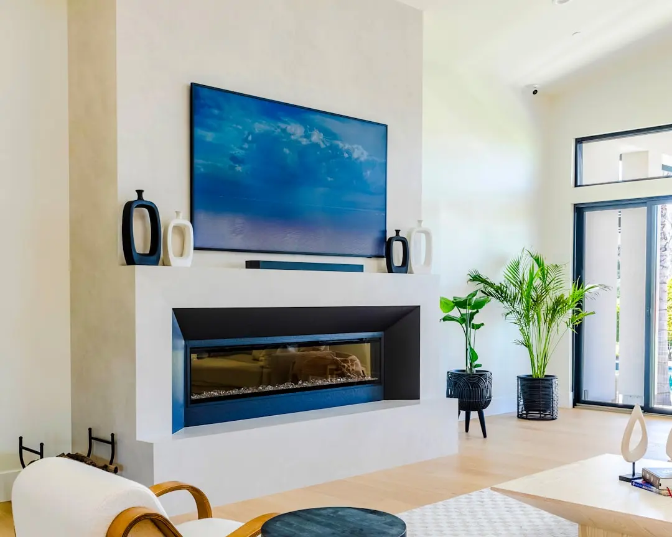
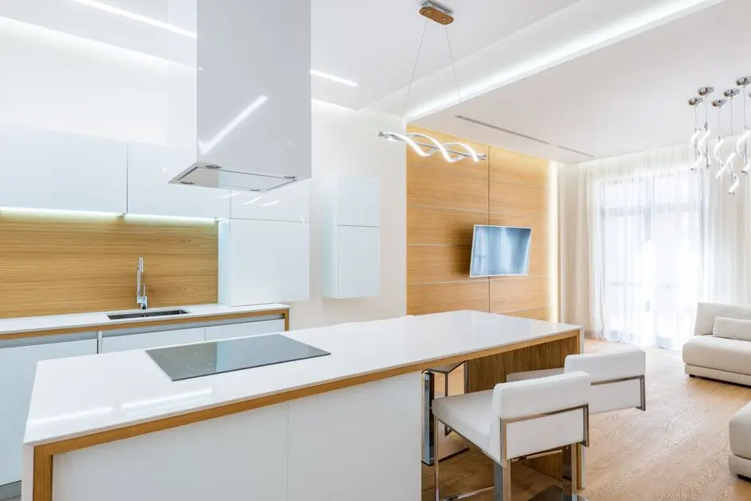
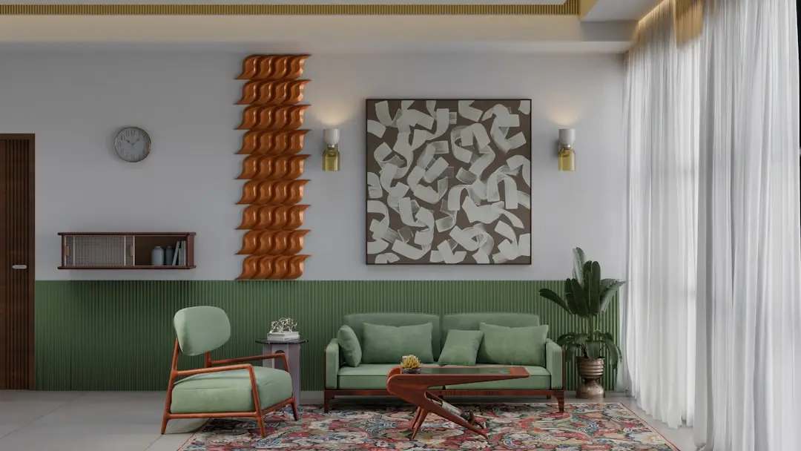
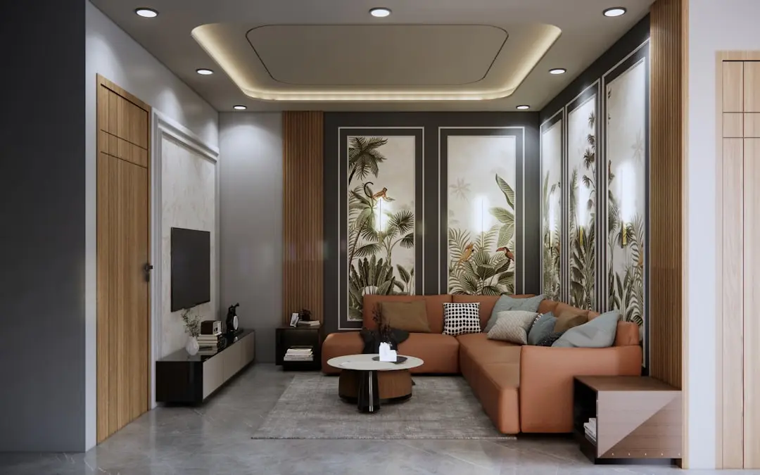
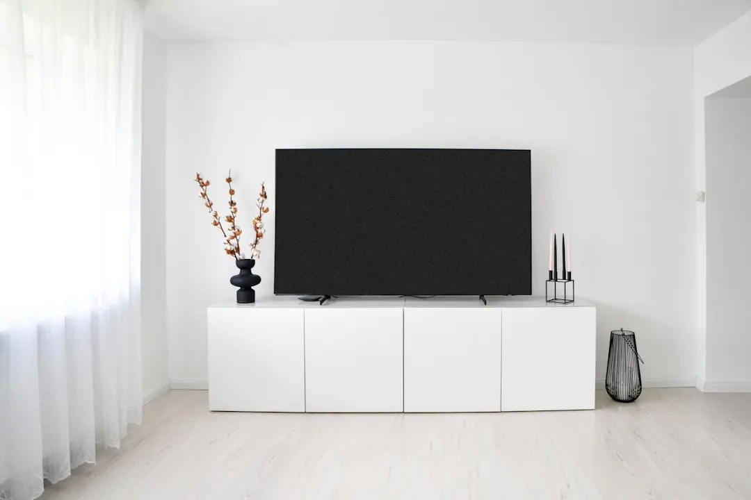
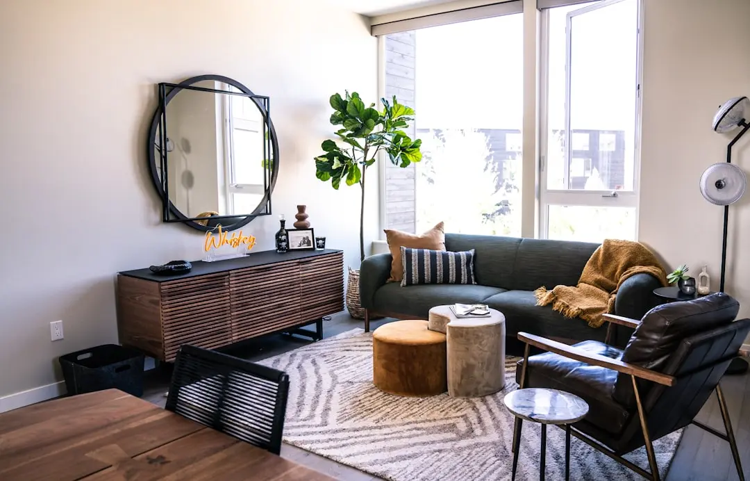
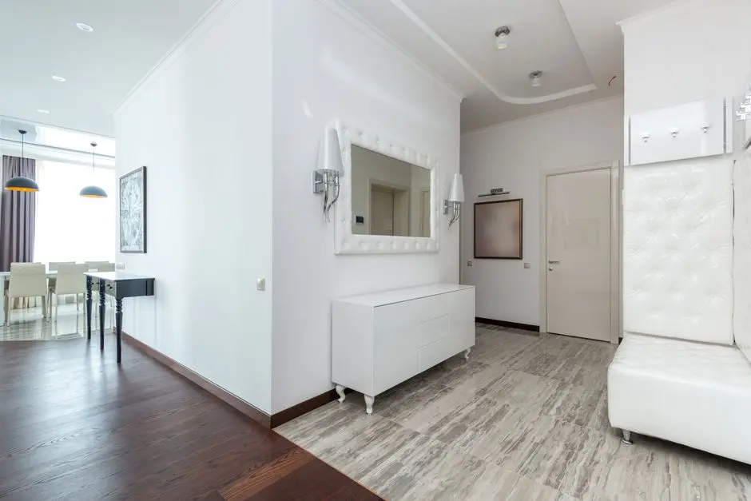
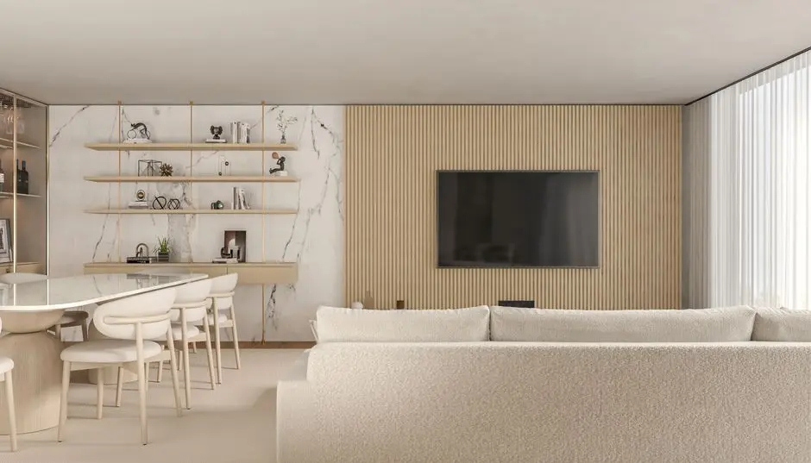
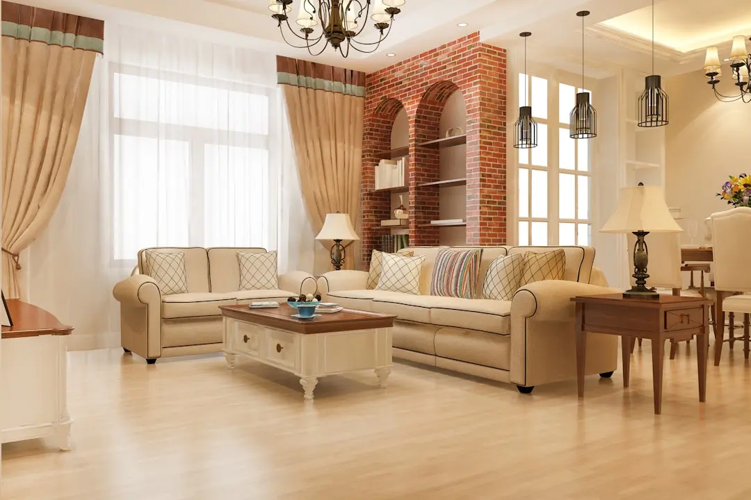
Gallery

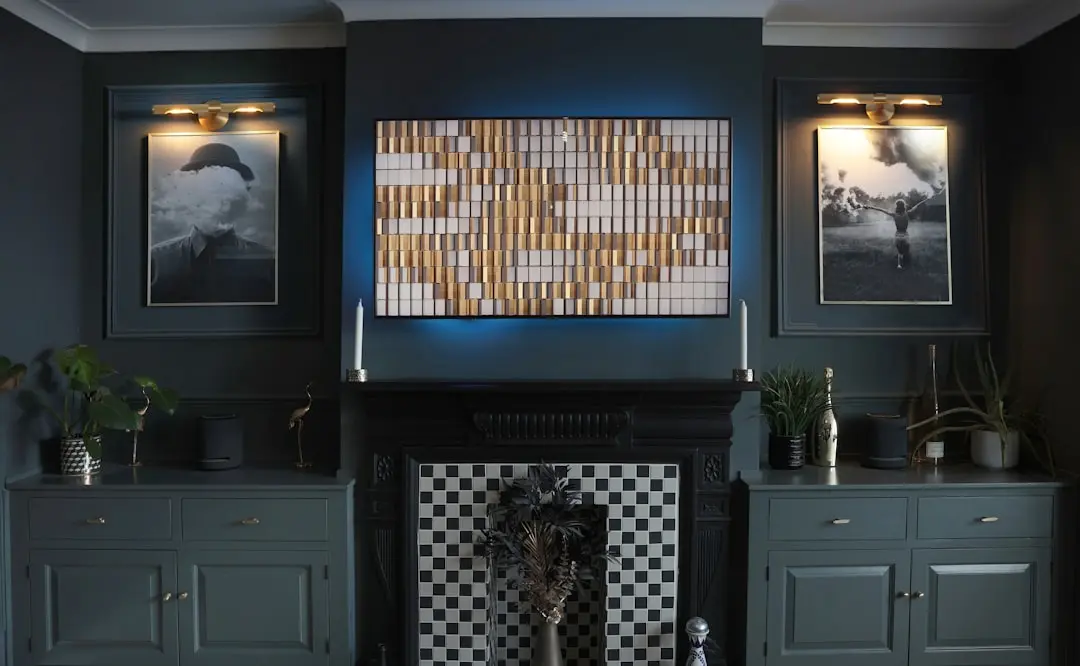
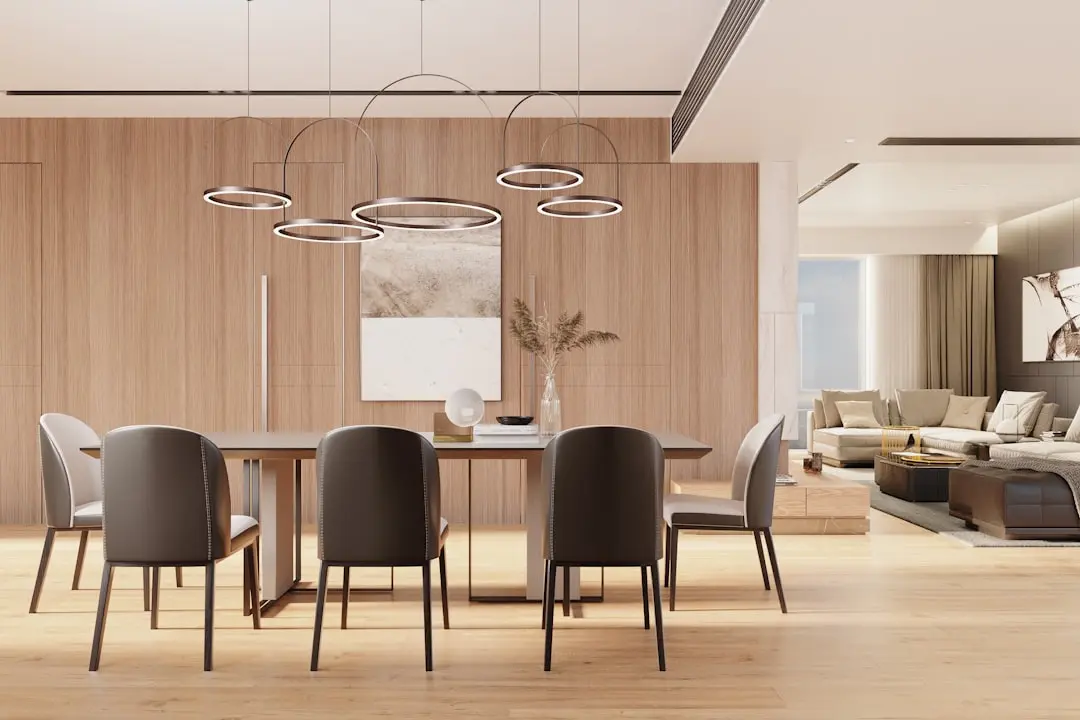
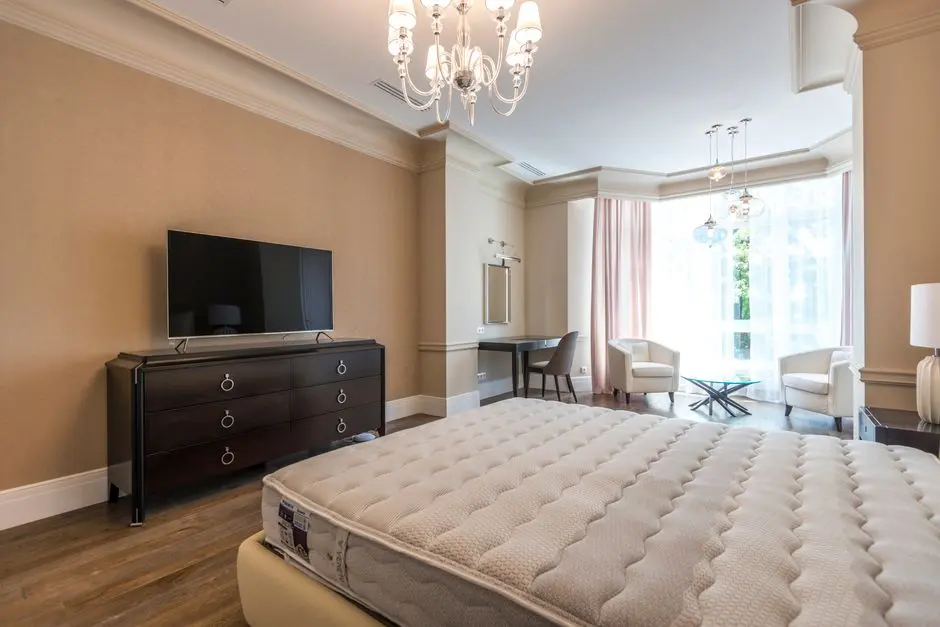
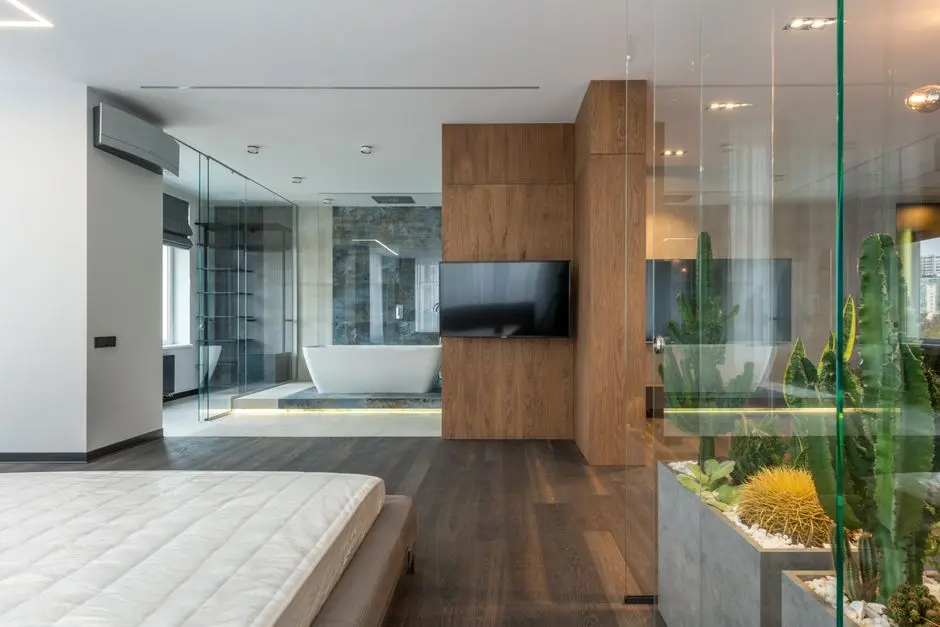
Visualize Your Future Space

Configurations & Pricing

Choose Your Space

ConfigurationSizeStarting Price
3 BHK
Grand-deck 3 BHK residences, select layouts with an additional study room
876–1206 sq.ft.On request
4 BHK
Spacious 4 BHK homes with wide decks and floor-to-ceiling French windows
1479–2400 sq.ft.On request
5 BHK
Large-format 5 BHK residences with grand decks and skyline views
2749–2960 sq.ft.On request
Lifestyle

World-Class Amenities

Recreation at LODHA BELLEVUE, Mahalaxmi, Mumbai
Recreation
  • Club Bellevue clubhouse
  • Multipurpose party hall
  • Grand Shikharband Jain temple
  • Work-from-home forest cabanas
  • Indoor games room
  • Reflexology path
Active at LODHA BELLEVUE, Mahalaxmi, Mumbai
Active
  • Multiple swimming pools
  • Kids pool
  • Gymnasium
  • Tennis court
  • Jogging and cycling track
  • Yoga deck
  • Volleyball court
Community at LODHA BELLEVUE, Mahalaxmi, Mumbai
Community
  • Kids play area
  • Senior citizen area
  • Party lawn
  • Jacuzzi
Greens & Outdoors at LODHA BELLEVUE, Mahalaxmi, Mumbai
Greens & Outdoors
  • Landscaped urban forest
  • Themed gardens
  • Walking areas
  • 85% open green space
Master & Floor Plans

Master & Floor Plans

Detailed master plan and unit-wise floor plans available on request.

Master plan preview
Preview only — request full plan
Location / Address

A Defining Address

Opposite Vivarea, Near Jacob's Circle, Mumbai 400011 · Mahalaxmi · Mumbai

Mahalaxmi sits at the pivot of South and Central Mumbai, a locality long associated with the racecourse, the temple that gives the area its name, and a skyline that has steadily filled with the city's tallest residential towers. It borders Worli and Lower Parel, placing it within minutes of Kamala Mills, Palladium and the Bandra-Worli Sea Link, while remaining anchored to the older, established fabric of South Mumbai. Rail, monorail and the under-construction Mumbai Metro Line 3 corridor converge in and around this stretch, alongside the Mumbai Coastal Road that now links Marine Drive to Worli. Few micro-markets in the city offer this combination of central location and open land.

Lodha Bellevue occupies a five-acre parcel directly opposite Vivarea, near Jacob's Circle, in a part of Mahalaxmi where large contiguous land holdings are rare. The address places residents close to Nair Hospital, Wockhardt Hospital and Jaslok Hospital, and within easy reach of the retail and entertainment corridor running through Kamala Mills, High Street Phoenix and Palladium. For a South Mumbai buyer, the value of this location lies less in any single landmark and more in its position between the sea link, the coastal road, and the metro network, three separate infrastructure lines converging on one address.

Location map
Preview only — request full map
Connectivity

Location Advantages

Thoroughfares

  • Bandra-Worli Sea Link — 4 km / 12 mins
  • Eastern Express Highway — 1.1 km / 5 mins
  • Mumbai Coastal Road — 3 km / 10 mins
  • Annie Besant Road, Worli — 2 km / 8 mins

Corporate

  • Kamala Mills Compound, Lower Parel — 2 km / 8 mins
  • One Indiabulls Centre — 2.5 km / 10 mins
  • Peninsula Business Park — 3 km / 10 mins

Hospitality

  • Four Seasons Hotel Mumbai — 3 km / 10 mins
  • Trident Nariman Point — 6 km / 18 mins

Education

  • Barkat English High School — 1 km / 5 mins
  • Ecole Mondiale World School — 5 km / 15 mins

Healthcare

  • Nair Hospital — 1.4 km / 6 mins
  • Wockhardt Hospital, Mumbai Central — 2 km / 8 mins
  • Jaslok Hospital — 3 km / 10 mins

Schedule a Site Visit

See the property in person. Our sales team will get in touch to coordinate a visit at your convenience.

Beyond the Project

Infrastructure & Growth

Mumbai Coastal Road

The under-construction coastal freeway links Marine Drive to Worli, cutting travel times to South Mumbai and easing pressure on the older arterial roads near Mahalaxmi.

Mumbai Metro Line 3 (Aqua Line)

The underground metro corridor running through Central Mumbai includes stations in the vicinity, adding a rail transit option that bypasses road congestion entirely.

Bandra-Worli Sea Link network

The existing sea link and its planned extension towards Versova continue to shorten travel between Mahalaxmi, Bandra and the western suburbs.

Mumbai Trans Harbour Link (Atal Setu)

India's longest sea bridge connects Mumbai to Navi Mumbai, improving regional access for residents commuting toward the eastern metropolitan region.

Worli-Sewri elevated connector

The freeway link joins South Mumbai to the Trans Harbour Link, extending the reach of Mahalaxmi's road network toward the eastern waterfront and beyond.

Build Quality

Specifications

Structure

  • RCC framed high-rise construction engineered for Mumbai's seismic and wind-load norms

Flooring

  • Marble or vitrified tile flooring in living and dining areas
  • Anti-skid tile flooring on balconies and decks

Bathroom

  • Premium branded CP fittings and sanitaryware

Kitchen

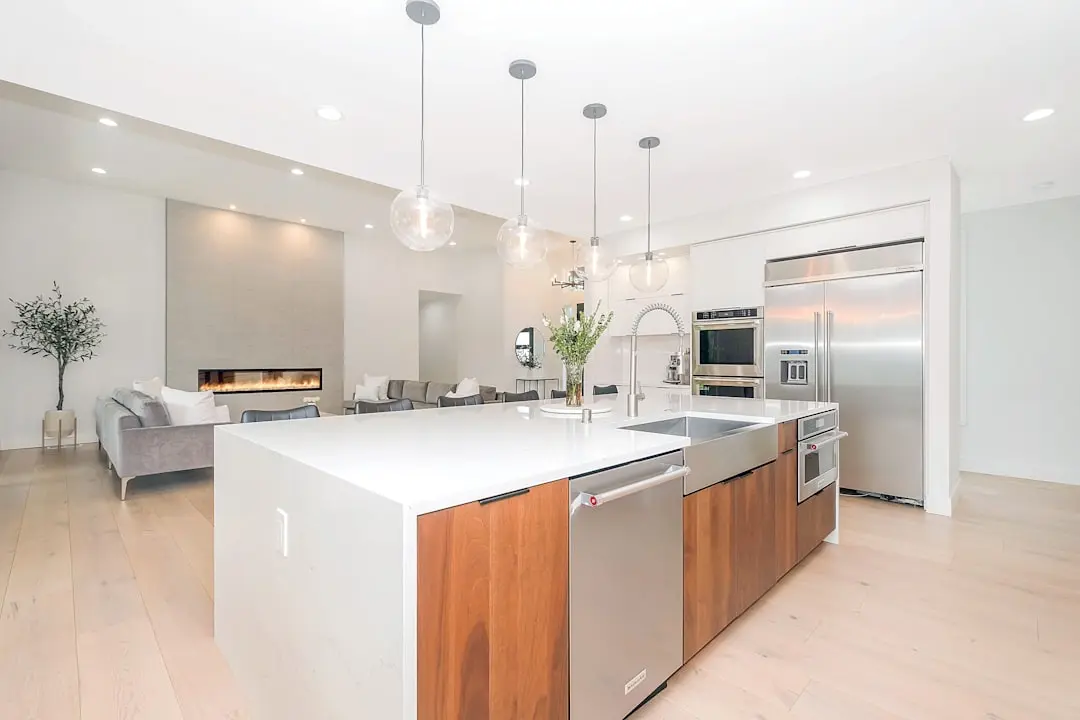
  • Modular kitchen with granite or quartz platform

Doors & Windows

  • Anodised aluminium windows with powder-coated finish
  • Floor-to-ceiling French windows on grand decks

Electrical

  • Concealed copper wiring with modular switches

Security

  • 24/7 CCTV surveillance across common areas
  • Video door security at tower entrances
Why Invest

Compelling Reasons

1

A rare five-acre South Mumbai parcel

Large contiguous land holdings are uncommon in Mahalaxmi, and Lodha Bellevue's five-acre footprint allows for a low-density masterplan of three towers set within an expansive landscaped ground, rather than towers packed edge to edge.

2

85 percent open space

The majority of the site is held back for gardens, walking paths and an urban forest, giving residents a sense of green cover that is difficult to find within Central Mumbai's built-up neighbourhoods.

3

Central Mahalaxmi address

Positioned opposite Vivarea and near Jacob's Circle, the project sits within Mumbai's central business and residential belt, connected directly to South Mumbai and the Bandra-Worli Sea Link.

4

A dedicated Shikharband Jain temple

The premises include a purpose-built Jain temple, a feature few residential developments in the city incorporate within their own grounds.

5

Multi-directional connectivity

The address benefits from the Bandra-Worli Sea Link, the Mumbai Coastal Road, and the Mumbai Metro Line 3 corridor converging within a short radius, linking residents to South Mumbai, Worli and the western suburbs.

6

Backed by Lodha's development track record

The project carries the scale and construction discipline of a developer with decades of delivery across Mumbai, including landmark towers in Lower Parel and Worli, applied here to a low-density Mahalaxmi address.

About the Developer

Lodha

Lodha was founded in 1980 by Mangal Prabhat Lodha in Mumbai and has grown, over 45 years, into one of India's largest publicly listed real estate companies. Formerly incorporated as Macrotech Developers Limited, the company renamed itself Lodha Developers Limited in June 2025, aligning its corporate identity with the consumer brand that millions of homebuyers across India already recognised. Listed on the NSE and BSE since April 2021, Lodha recorded pre-sales of approximately Rs 17,630 crore in FY25 — roughly 23 percent growth year-on-year — and carries a market capitalisation exceeding Rs 92,000 crore as of mid-2026. The business is now led by MD and CEO Abhishek Lodha, the founder's elder son.

Lodha operates as a vertically integrated developer, managing land acquisition, design, construction, and post-handover services under one roof. This integration gives buyers a single accountable entity across the entire development cycle, from site selection to possession. The company applies what it describes internally as a whole-systems approach to building — spanning structural engineering, sustainable energy, water management, and landscaping — tested at scale inside Palava City, its 4,000-acre greenfield smart city near Dombivali, which already houses more than 170,000 residents and is planned for a population exceeding one million.

The portfolio spans the full residential spectrum: from affordable apartments under the Casa by Lodha sub-brand to ultra-luxury addresses including the 77-storey Trump Tower Mumbai at Lower Parel and No. 1 Grosvenor Square in London's Mayfair. Commercial offerings include the iThink and Excelus Grade-A office campuses, high-street retail inside Palava, and the Lodha Industrial and Logistics Park, which counts Skechers among its tenants and built India's tallest warehouse — 24.5 metres — at Palava. Over more than 100 completed projects, Lodha has delivered in excess of 65,000 homes totalling more than 85 million square feet of developed space.

Lodha's stated philosophy — "Building a Better Life" — is reflected in two concrete commitments beyond the project boundary. Through Lodha Philanthropy Foundation, CEO Abhishek Lodha transferred approximately 18 crore shares to fund initiatives focused on women, children, environmental sustainability, and the preservation of Indian culture, with a total commitment of around 2.5 billion US dollars to philanthropic causes. The company established the Lodha Net Zero Urban Accelerator in 2022, partnering with RMI to reduce embodied and operational carbon across its developments. In 2025, Lodha became the only Indian real estate brand listed on Newsweek's World's Most Trustworthy Companies ranking, evaluated from a global pool of over 30,000 brands.

Rate this project

Write a review

Visited or booked here? Share your honest experience. Reviews are checked before they appear.

Frequently Asked Questions

Is Lodha Bellevue Mahalaxmi RERA approved?+
Yes, Lodha Bellevue is registered with the Maharashtra Real Estate Regulatory Authority under registration number P51900046567.
What configurations are available at Lodha Bellevue?+
Lodha Bellevue offers 3, 4 and 5 BHK residences with carpet areas ranging from approximately 876 sq ft to 2960 sq ft, including grand-deck and study layouts.
Where exactly is Lodha Bellevue located in Mahalaxmi, Mumbai?+
The project sits in central Mahalaxmi, opposite Vivarea and near Jacob's Circle, with direct access to South Mumbai and the Bandra-Worli Sea Link.
What is the possession timeline for Lodha Bellevue Mahalaxmi?+
Lodha Bellevue is currently under construction, with the RERA-registered possession timeline set for September 2028.
What amenities does Lodha Bellevue Mahalaxmi offer residents?+
Residents have access to Club Bellevue, multiple swimming pools, a landscaped urban forest, work-from-home forest cabanas, and a dedicated Shikharband Jain temple within the premises.
What is the price of homes at Lodha Bellevue?+
Pricing for Lodha Bellevue residences is available on request directly from the Lodha sales team, based on configuration, floor and view.

Get in Touch

Pricing, plans, brochure, and a personal walkthrough — talk to our sales team.

Featured Projects

Projects Portfolio

LODHA ACENZA

LODHA ACENZA

📍 Andheri East, Mumbai

Starting ₹5.80 Cr

Explore →
LODHA ALIBAUG

LODHA ALIBAUG

📍 Mandwa, Alibaug

Starting ₹11 Cr

Explore →
LODHA ALTERO

LODHA ALTERO

📍 Wakad, Pune

Starting ₹2.20 Cr

Explore →
LODHA ALTUS

LODHA ALTUS

📍 Borivali West, Mumbai

Starting ₹4.41 Cr

Explore →
×
Express Your Interest